
1822 MCILHENNY STREET #B, HOUSTON, TX 77004
Homes for sale in Houston.
Homes for sale in 77004.
1822 Mcilhenny Street #B
Houston, TX 77004
List Price$564,000
Listing #97713590
3
Bedrooms
3 full, 1 partial
Bathrooms
2,439
Square Feet
House
Type
About This Property
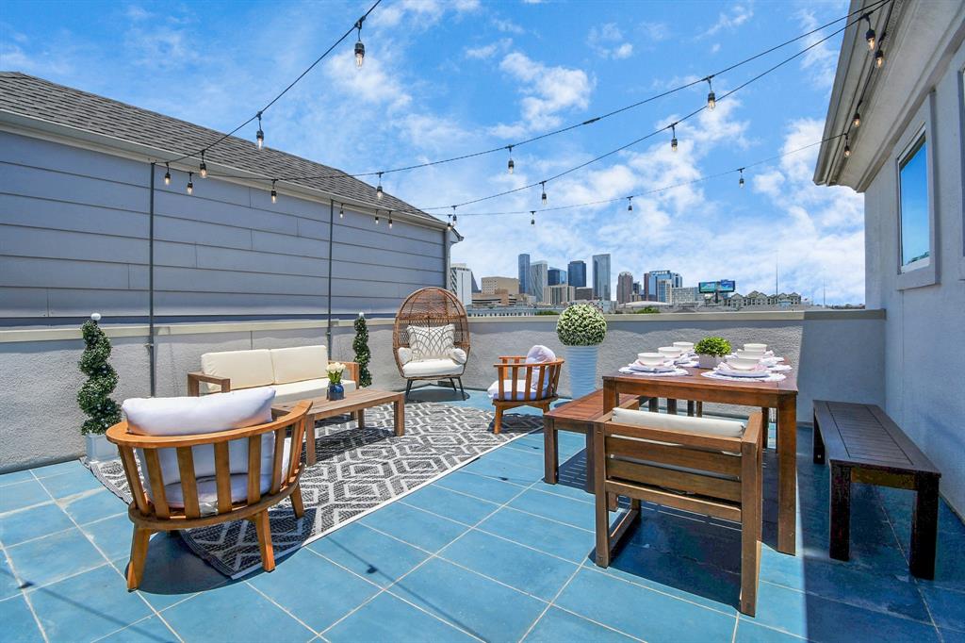
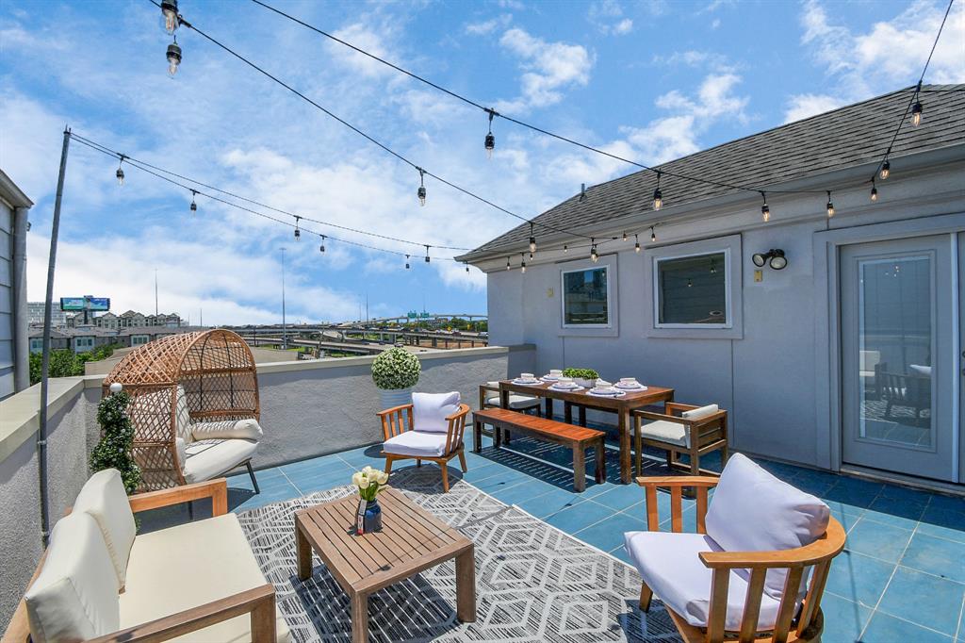
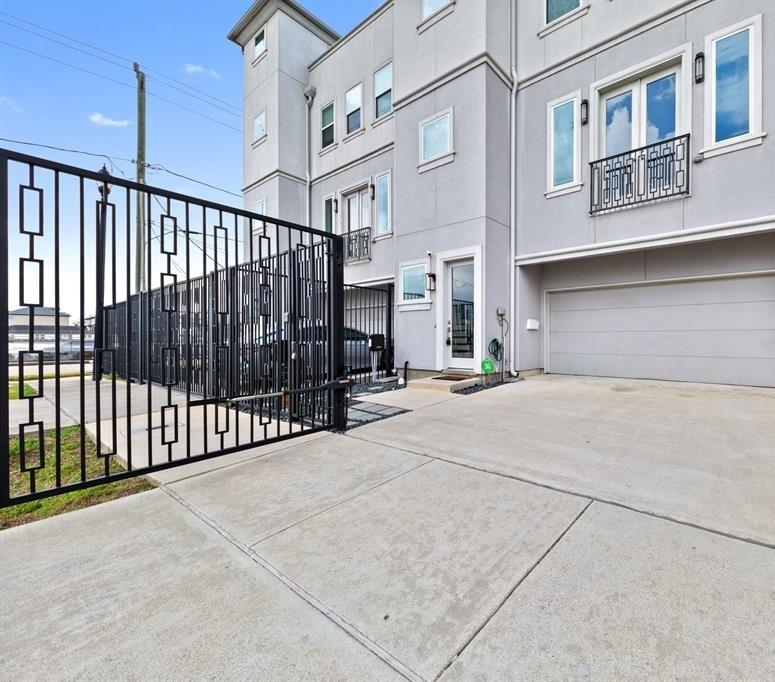
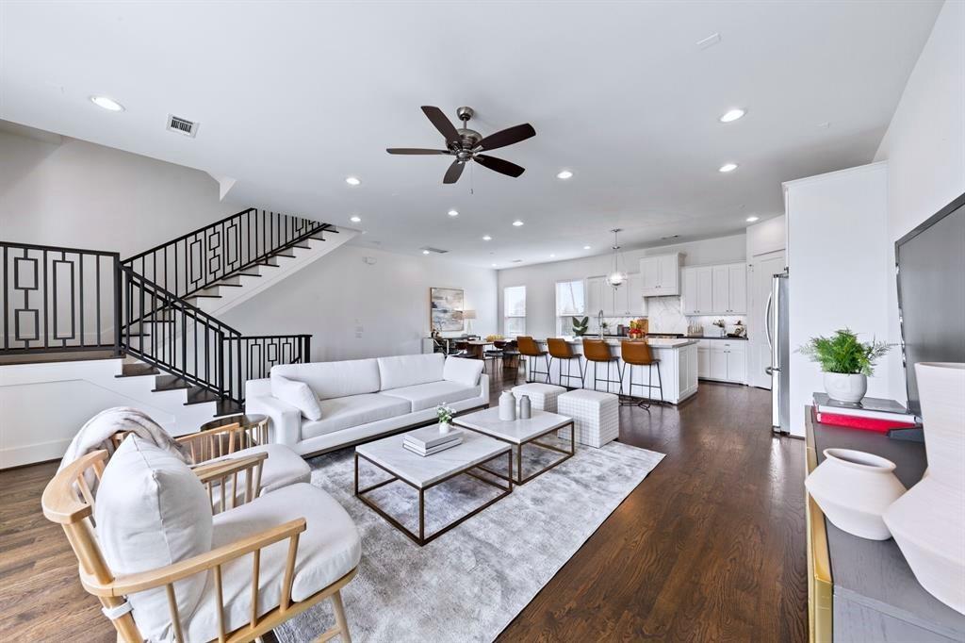
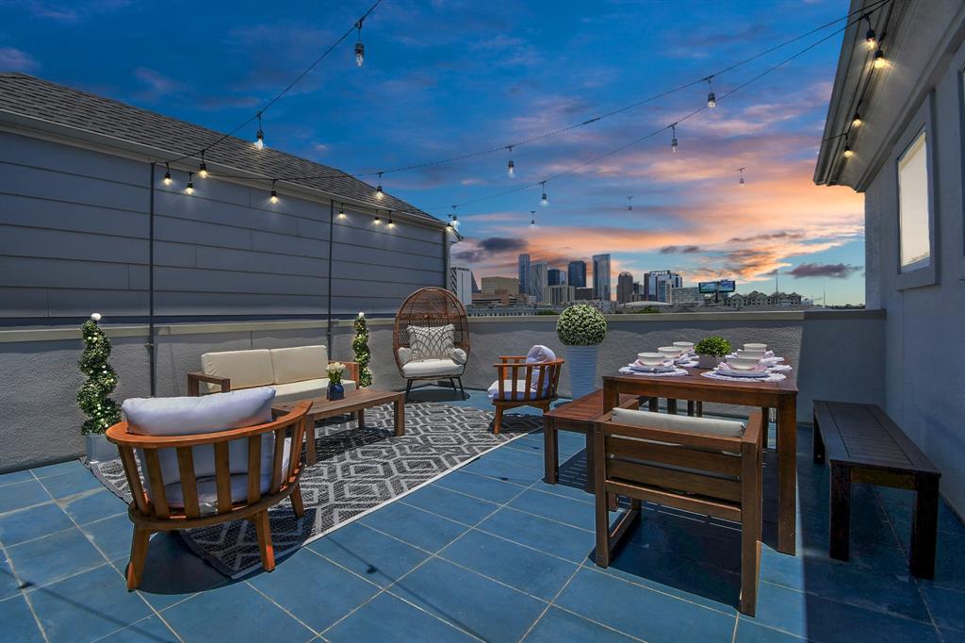
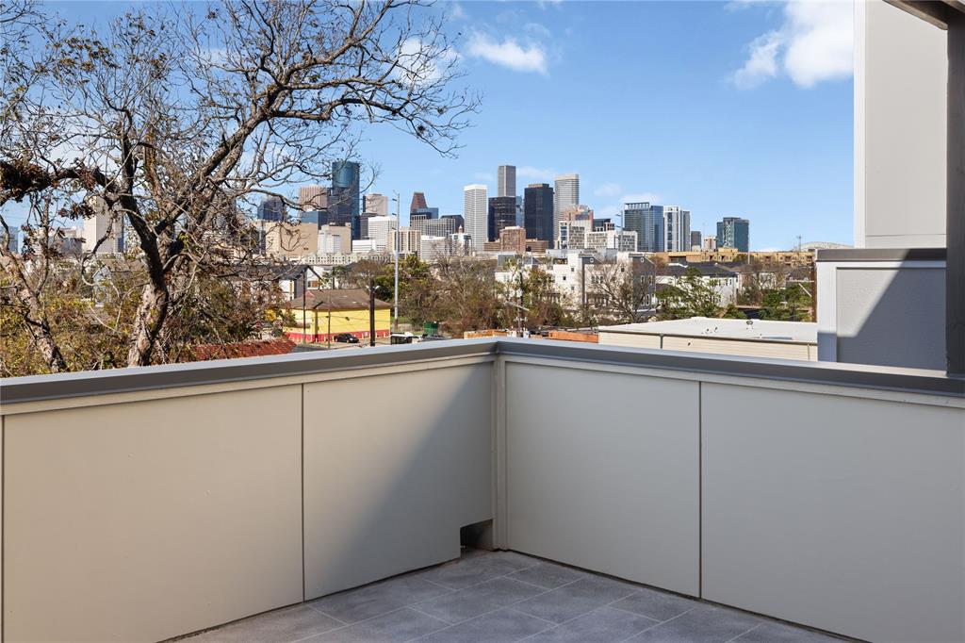
This stunning 3-bedroom, 3.5-bath single family home in the heart of Midtown Houston. Built in 2014, this 2,439 sq ft home features an open-concept living area with soaring ceilings, hardwood floors, and abundant natural light. The gourmet kitchen boasts stainless steel appliances, granite countertops, custom cabinetry, and a large island perfect for entertaining. Each spacious bedroom has an en-suite bath, with the master suite offering dual vanities, a soaking tub, a walk-in shower, and a generous closet. The expansive 17' x 17' rooftop patio provides breathtaking downtown views, ideal for hosting gatherings. A first-floor bedroom offers flexible space for a guest suite or home office. The two-car garage includes a 240V outlet for EV charging, plus two additional driveway spaces behind a secure gate. Just 7 min from TMC, 5 min from Minute Maid Park, and 3 min from Toyota Center! Close to top dining, nightlife, and highways, offering modern luxury in a prime Houston location.
Property Features
Location Information
County
Harris
Geo Market Area
Midtown - Houston
MLS Area
16
Subdivision
Summit Midtown
Latitude
29.741646
Directions
From Hwy 288 N, take exit to McGowen St. Turn right on Chenevert St. Turn right on Mcilhenny St. 1822 Mcilhenny St B will be on right.
Longitude
-95.365878
Interior Features
Total Rooms
7
1/2 Baths
1
Room Descriptions
1 Living Area, Home Office/Study, Kitchen/Dining Combo, Living Area - 2nd Floor, Living/Dining Combo, Utility Room in House
Kitchen Description
Island w/o Cooktop, Kitchen open to Family Room, Pantry, Pots/Pans Drawers, Under Cabinet Lighting, Walk-in Pantry
Bedroom Description
1 Bedroom Down - Not Primary BR, En-Suite Bath, Primary Bed - 3rd Floor, Walk-In Closet
Has Fireplace
No
Primary Bathroom Description
Half Bath, Primary Bath: Double Sinks, Primary Bath: Jetted Tub, Primary Bath: Separate Shower
Exterior Features
Style
Contemporary/Modern, Traditional
Garage Spaces
2
Stories
4
Has a Pool
No
Is New Construction
No
Acre Range
0 Up To 1/4 Acre
Exterior
Back Yard Fenced, Fully Fenced, Private Driveway, Rooftop Deck
Lot Description
Other, Subdivision Lot
Siding
Cement Board, Stucco
Lot Size in Acres
0
Parking Description
Attached Garage
Lot Size in Sq. Ft.
1,484
Has Garage
Yes
Is One Story
No
School
School District
Houston
Middle School
GREGORY-LINCOLN MIDDLE SCHOOL
Elementary School
GREGORY-LINCOLN ELEMENTARY SCHOOL
High School
LAMAR HIGH SCHOOL (HOUSTON)
Additional Information
Finance Available
Cash Sale, Conventional
Year Built
2014
Property Type
SFR
Status
Active
Property SubType
Single-Family
Similar Listings
Mortgage Calculator
$2,633
per month
30 Year Fixed. 3.52% Interest Rate.
Principal + Interest
$2,032
Monthly Tax
$470
Monthly Insurance
$131
yrs
%
$
$
Based on a fully amortized fixed rate loan. Ask your agent for the tax rates in your area. Insurance estimate is based on an average cost, your final premium cost will be determined by the type of coverage you select. This program only provides an estimate.
Schools
Walk Score
Real Estate IDX Powered by iHomefinder