
4618 LA BRANCH STREET, HOUSTON, TX 77004
Homes for sale in Houston.
Homes for sale in 77004.
4618 La Branch Street
Houston, TX 77004
List Price$575,000
Listing #91533253
3
Bedrooms
3 full, 1 partial
Bathrooms
2,243
Square Feet
House
Type
About This Property
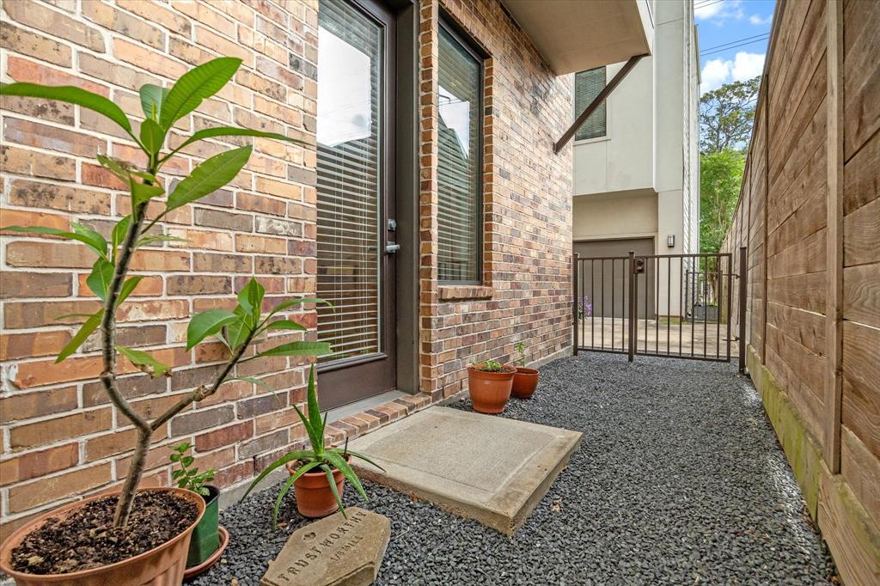
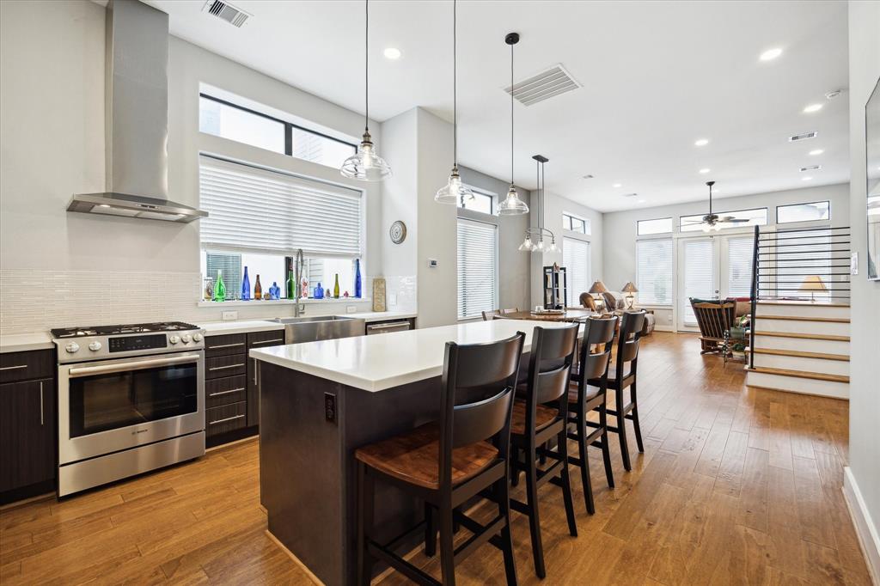
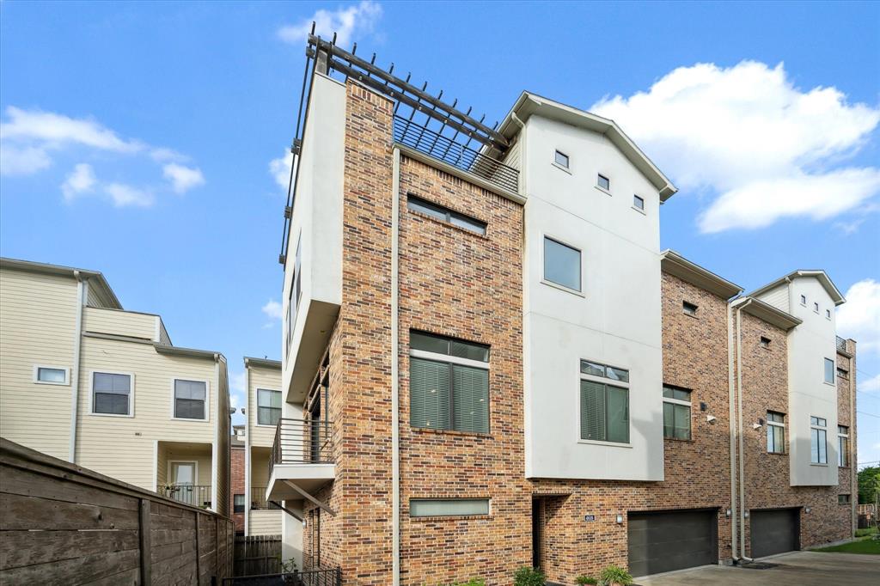
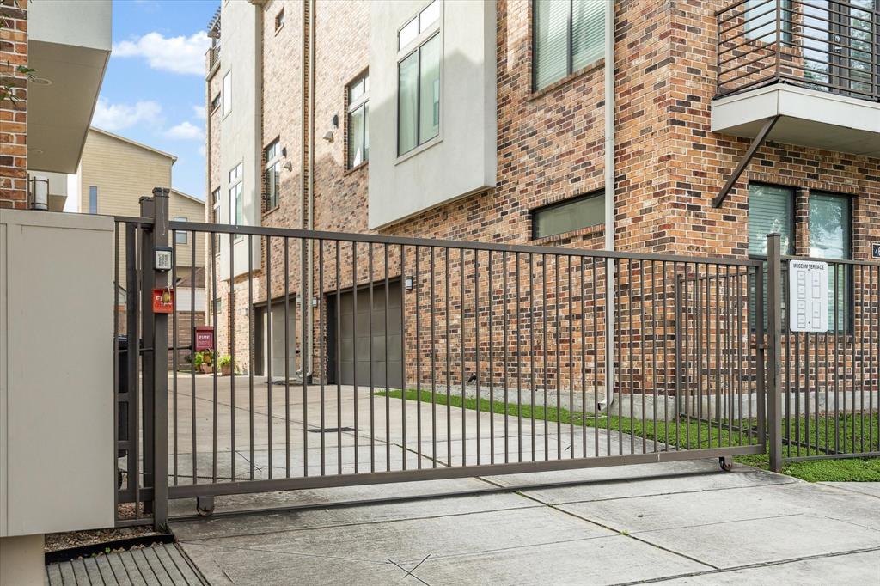
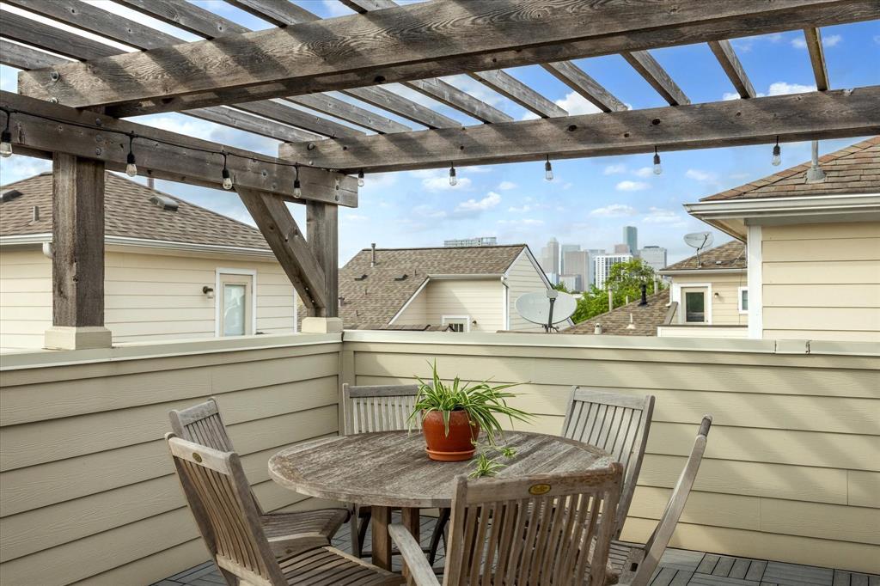

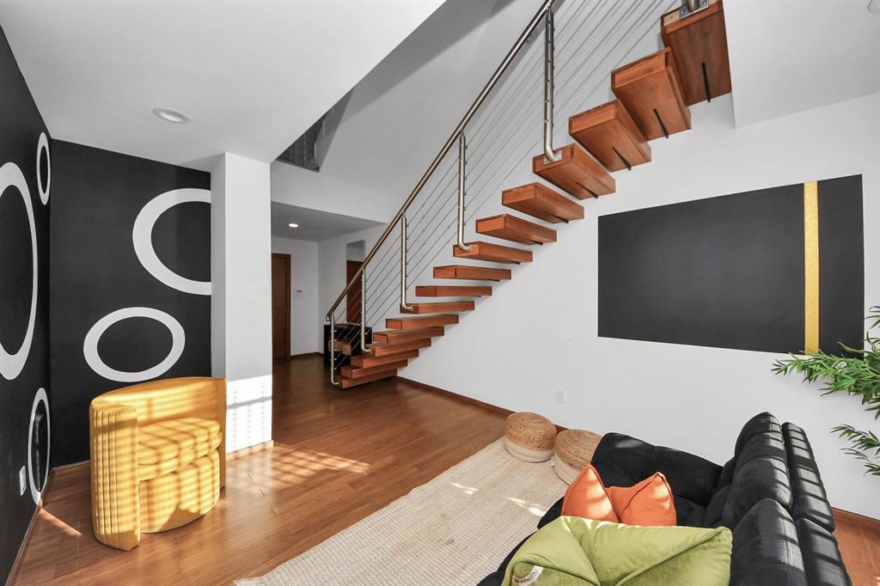
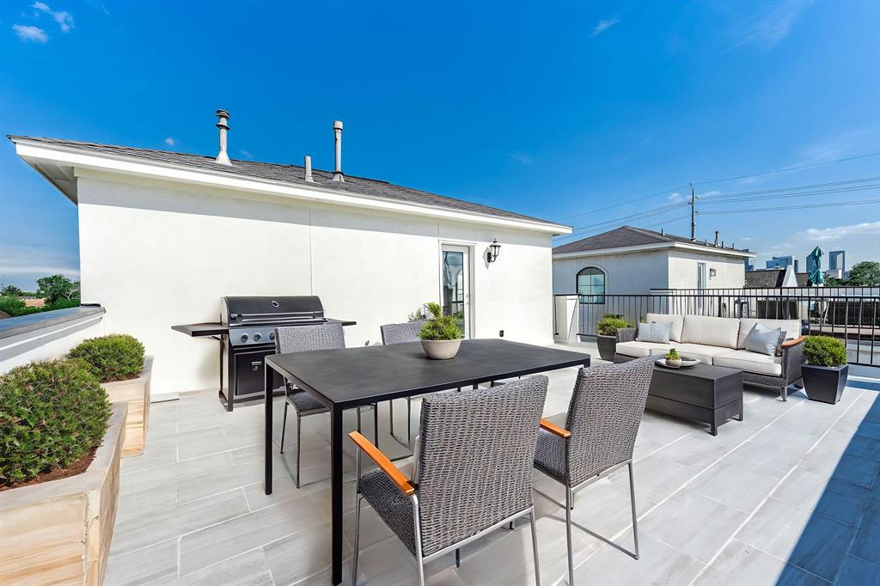
Welcome to MUSEUM TERRACE! Former Model Corner Home in Lovely Gated Collection of 6-Single Family Homes. Spectacular premier finishes throughout. Immaculate well maintained 3 Bedroom 3.5 Bath + Rooftop Terrace Pergola + Grill. Fine luxury hardwood floors in living, dining, kitchen & stairs. Lovely spacious foyer welcomes family & friends. Private first floor secondary bedroom and bath with side yard. Second floor provides generous open family living, dining and kitchen spaces. Enjoy living area balcony with retractable screen. Chef Dream Kitchen is a gem! Maximum storage including an entire wall of kitchen storage! Kitchen Island w/wine fridge & bar seating. Family Chef will appreciate generous prep areas, gas cooking, stainless appliances, deep stainless contemporary sink, refrigerator, desk + countertop & storage. Relax in primary bedroom w/walk-in closet, soaking tub and separate enclosed shower. Additional 3rd bedroom + en-suite bath. Garage has Epoxy floors + workshop. MUST SEE!!
Property Features
Location Information
County
Harris
Geo Market Area
Rice/Museum District
MLS Area
17
Subdivision
Museum Terrace
Latitude
29.730148
Directions
From Washington Ave, head SOUTH on Montrose, turn left on Binz, turn left onto La Branch, property will be on your left
Longitude
-95.380244
Interior Features
Total Rooms
9
Primary Bathroom Description
Primary Bath: Double Sinks, Primary Bath: Separate Shower, Primary Bath: Soaking Tub
Room Descriptions
Utility, 11'4 x 11 Bedroom, 11'8 x 12'10 Bedroom, 13'10 x 13 Kitchen, 14 x 3 Exterior Porch/Balcony, 16'6 x 11 Dining Room, 19'2 x 12'10 Living Room, 19'2 x 13 Exterior Porch/Balcony, 19'6 x 13'10 Primary Bedroom
1/2 Baths
1
Bedroom Description
1 Bedroom Down - Not Primary BR, Primary Bed - 3rd Floor
Has Fireplace
No
Exterior Features
Style
Contemporary/Modern
Garage Spaces
2
Stories
4
Has a Pool
No
Is New Construction
No
Acre Range
0 Up To 1/4 Acre
Exterior
Rooftop Deck
Lot Description
Other
Siding
Brick, Cement Board
Lot Size in Acres
0.041
Parking Description
Attached Garage
Lot Size in Sq. Ft.
1,796
Has Garage
Yes
Is One Story
No
School
School District
Houston
Middle School
CULLEN MIDDLE SCHOOL (HOUSTON)
Elementary School
MACGREGOR ELEMENTARY SCHOOL
High School
LAMAR HIGH SCHOOL (HOUSTON)
Additional Information
Finance Available
Cash Sale, Conventional
Year Built
2015
Property Type
SFR
Status
Active
Property SubType
Single-Family
Similar Listings
Mortgage Calculator
$2,685
per month
30 Year Fixed. 3.52% Interest Rate.
Principal + Interest
$2,072
Monthly Tax
$479
Monthly Insurance
$134
yrs
%
$
$
Based on a fully amortized fixed rate loan. Ask your agent for the tax rates in your area. Insurance estimate is based on an average cost, your final premium cost will be determined by the type of coverage you select. This program only provides an estimate.
Schools
Walk Score
Real Estate IDX Powered by iHomefinder