
1809 W 10TH, AUSTIN, TX 78703
Homes for sale in Austin.
Homes for sale in 78703.
1809 W 10th
Austin, TX 78703
List Price$1,549,000



Listing #1881579
3
Bedrooms
3 full
Bathrooms
2,462
Square Feet
House
Type
About This Property
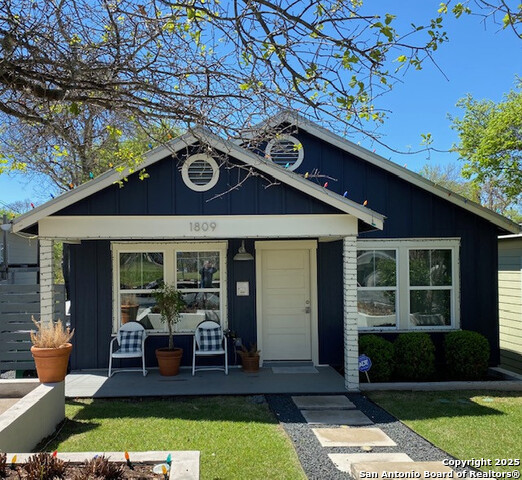
Reintroduced at $1,549,000, this Clarksville residence with a private income-producing ADU now stands as one of the best values in Old West Austin. Thoughtfully rebuilt in 2015 after a full down-to-the-studs renovation, the home blends timeless charm with modern comfort in a location that's both walkable and serene. The main home overlooks a quiet neighborhood park and offers 2 bedrooms, 2 bathrooms, a cozy office nook, and a bright open-concept living, dining, and kitchen area designed for both everyday living and effortless entertaining. Elegant finishes include solid hardwood floors (excluding baths), Carrara marble countertops and tub surrounds, and classic white 2" hex tile in the bathrooms. The kitchen is outfitted with Jenn-Air appliances, Silestone counters, and a striking Carrara marble backsplash. Tucked behind the main home, aspacious air-conditioned garage currently functions as a home gym. Above it sits a full 1-bedroom, 1-bath apartment complete with kitchen and private entrance-perfect for guests,a home office, or steady rental income. Just minutes from Lady Bird Lake, Zilker Park, and Clarksville's favorite restaurants and shops, this home offers the ideal mix of neighborhood charm, investment opportunity, and central Austin convenience-all at a newly improved price.
Listing Courtesy of Joel Cote, Xpert Home Advisors (210) 974-4051
Property Features
Location Information
County
Travis
MLS Area
3100
Neighborhood Amenities
Park/Playground
Subdivision
White Essie
Interior Features
Room Dimensions
Living: 15x18, Kitchen: 15x12, MasterBR: 15x20, BR2: 12x12, BR3: 12x14
Fireplace Description
Not Applicable
Interior
One Living Area
Heating
Central
Master Bedroom Description
DownStairs
Heating Fuel
Electric
Master Bathroom Description
Tub/Shower Combo
Cooling
Two Central
Has Dining Room
Yes
Floors
Wood
Has Family Room
Yes
Exterior Features
Style
One Story
Has Garage
Yes
Construction
Pre-Owned
Garage Spaces
2
Manufacturer
unknown
Pool/Spa Description
None
Roof
Metal
Lot Size
0.152
Water / Sewer
Water System, Sewer System
Is One Story
Yes
Parking Description
Two Car Garage
School
School District
Austin I.S.D.
Jr. High School
Call District
Elementary School
Mathews Elementary
High School
Austin
Additional Information
Proposed Terms
Conventional, Cash
Year Built
2015
Property Type
SFR
Status
Active
Property SubType
Single Family Detached
Similar Listings

Mortgage Calculator
$7,232
per month
30 Year Fixed. 3.52% Interest Rate.
Principal + Interest
$5,581
Monthly Tax
$1,290
Monthly Insurance
$361
yrs
%
$
$
Based on a fully amortized fixed rate loan. Ask your agent for the tax rates in your area. Insurance estimate is based on an average cost, your final premium cost will be determined by the type of coverage you select. This program only provides an estimate.
Schools
Walk Score

© 2025 LERA MLS. All rights reserved.
© 2025 LERA MLS. All rights reserved.
The data relating to real estate on this website comes in part from the Internet Data Exchange (IDX) Program of the LERA MLS. IDX information is provided exclusively for consumers' personal non-commercial use and may not be used for any purpose other than to identify prospective properties consumers may be interested in purchasing. All Information Is Deemed Reliable But Is Not Guaranteed Accurate.
LERA MLS data last updated at November 13, 2025, 8:22 PM CT
Real Estate IDX Powered by iHomefinder