
1809 DESOTA STREET, FRIENDSWOOD, TX 77546
Homes for sale in Friendswood.
Homes for sale in 77546.
1809 Desota Street
Friendswood, TX 77546
List Price$369,000
Listing #67579138
About This Property
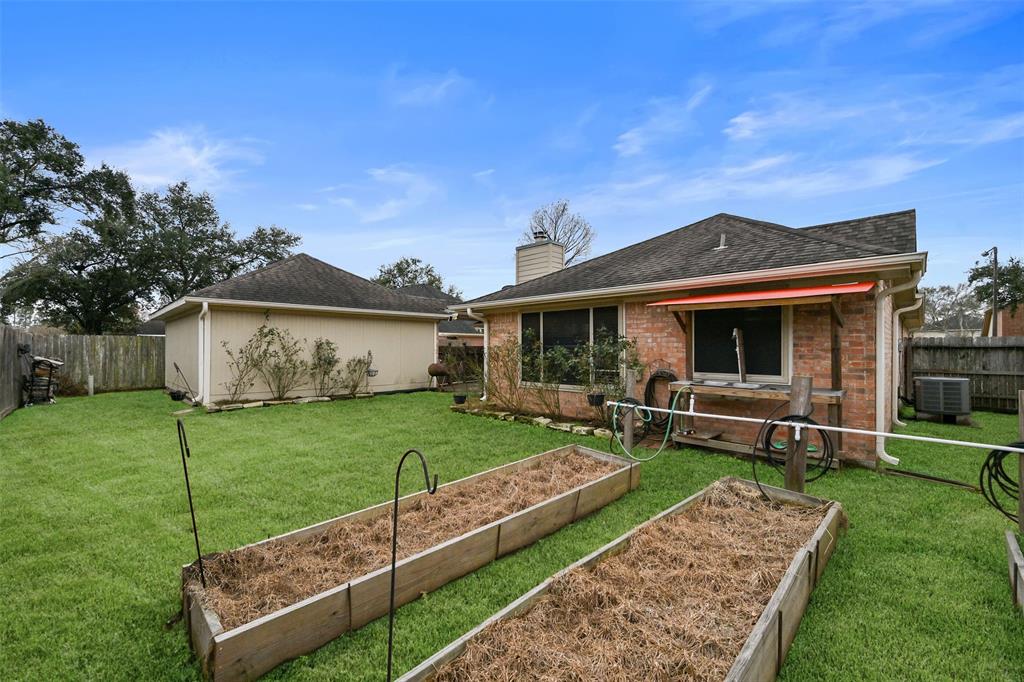
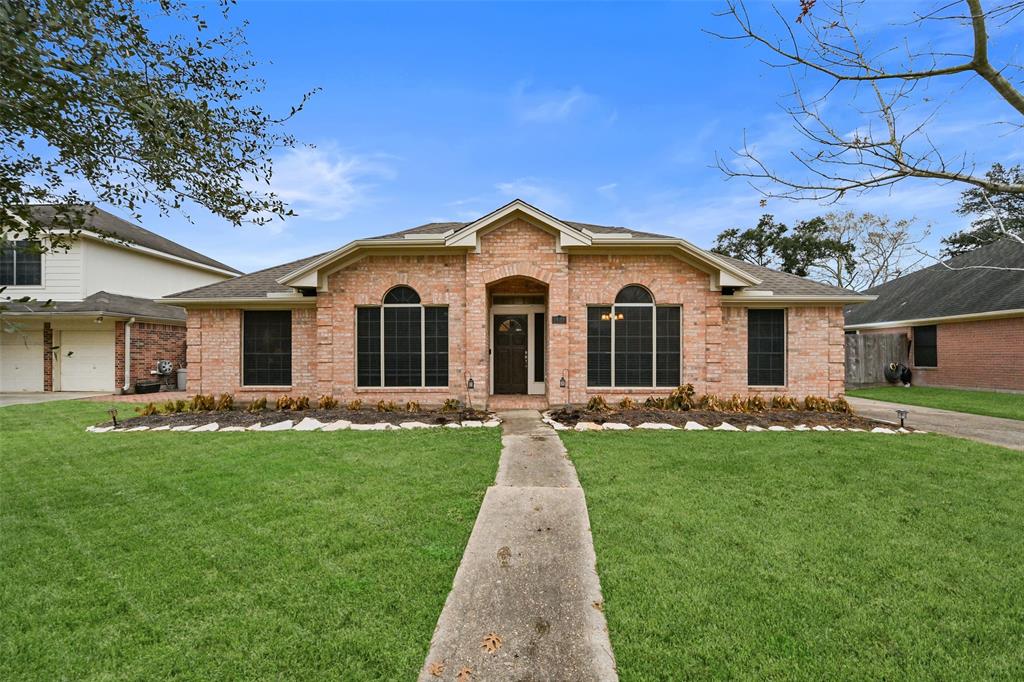
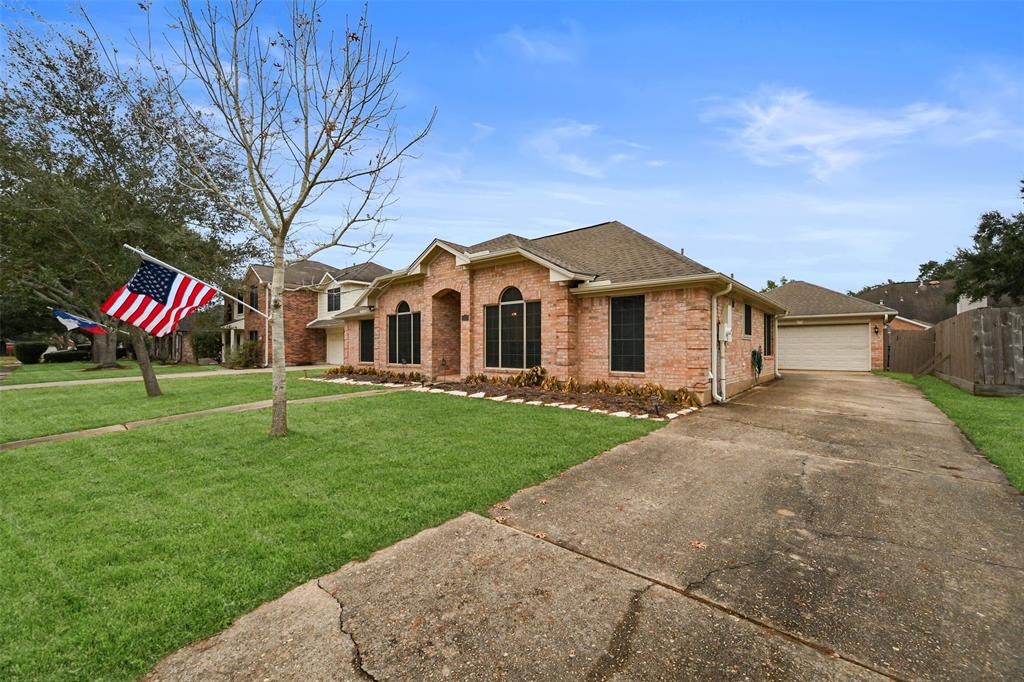
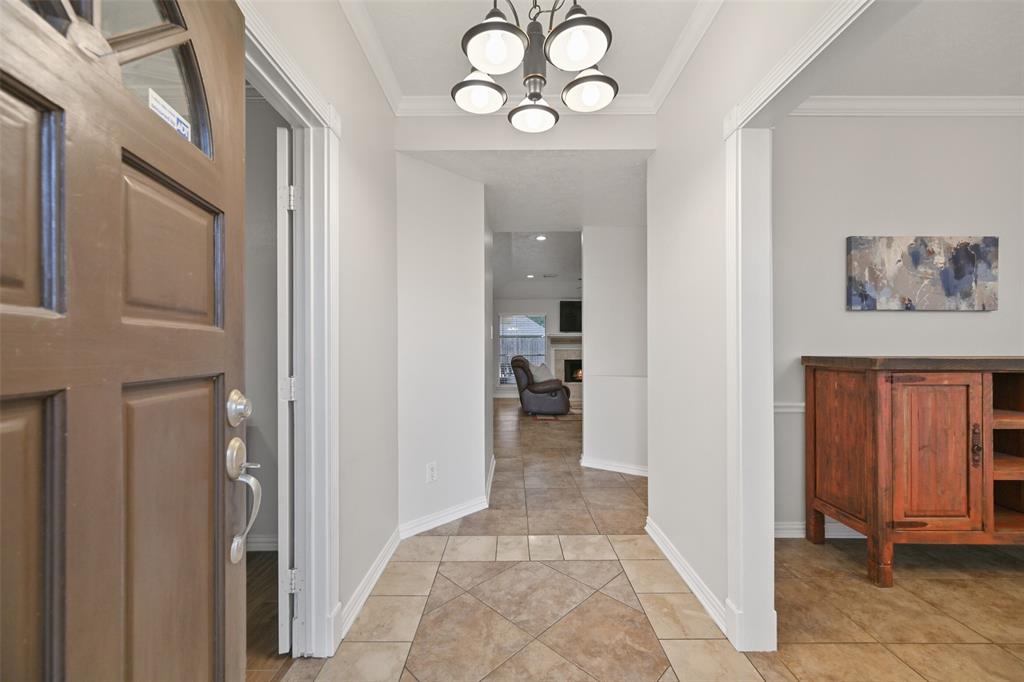
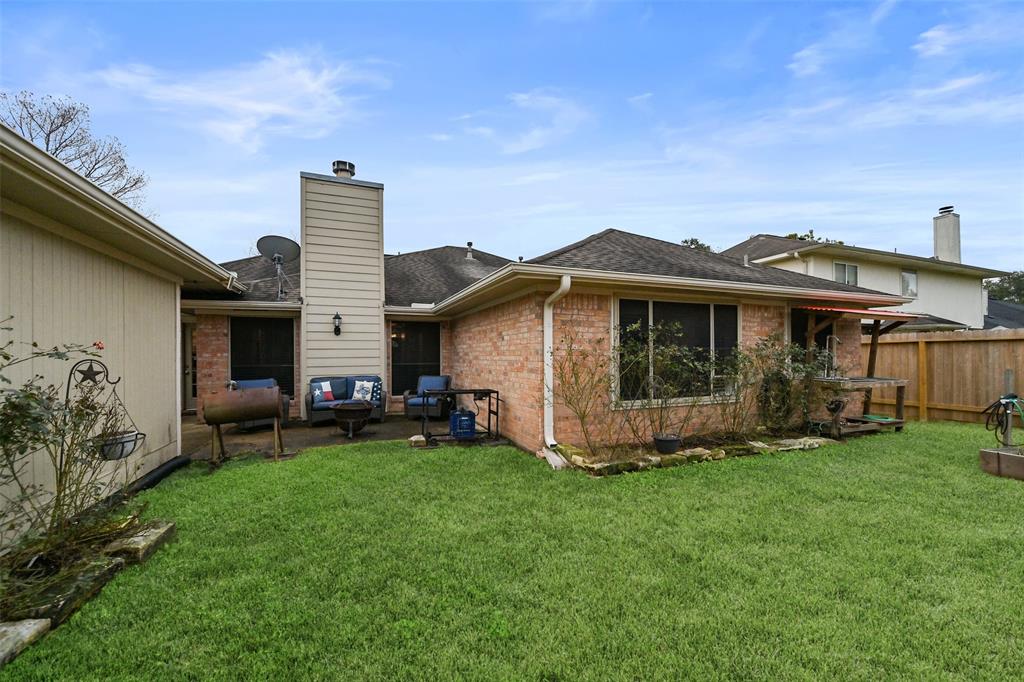
Move--in ready, 3/4 bedroom, 2-bath single-story home in FISD! This functional floorplan features a dining room and a flex room with French doors that flank the entryway and a large family room with tile floors, a gas log fireplace, recessed lighting, built-in cabinetry and shelving, and large windows overlooking the backyard. Continue through to the sunlit eat-in breakfast room and island kitchen that features granite countertops, newly replaced stainless appliances, recessed lighting, a walk-in pantry, and a window above the kitchen sink. The master suite offers a large walk-in closet with dual sinks and a white tile walk-in shower. You'll also find two secondary bedrooms, an additional flex room/bedroom/office, and a shared bathroom. A concrete patio in the backyard is great for entertaining and raised garden beds in the fenced backyard are ready and waiting for your harvest. Make your appointment today!
Property Features
Location Information
County
Galveston
Longitude
-95.208865
LegalSubdivision
MISSION ESTATES
Geo Market Area
Friendswood
MLS Area
33
Subdivision
Mission Estates 3
Latitude
29.487542
Directions
From I 45 South, Exit FM 528, turn right on FM 528 toward Friendswood, turn left onto Desota St, turn left onto N Mission Circle, turn right onto Desota St. The home is on your left.
Interior Features
Primary Bedroom on Main
Yes
Primary Bathroom Description
Primary Bath: Double Sinks, Primary Bath: Tub/Shower Combo, Secondary Bath(s): Tub/Shower Combo
Total Rooms
11
Has Fireplace
Yes
Room Descriptions
Bath, Primary Bath, 10x9 Breakfast, 11x10 Bedroom, 12x10 Bedroom, 12x11 Dining Room, 12x11 Home Office/Study, 14x11 Extra Room, 16x10 Kitchen, 16x14 Primary Bedroom, 19x16 Living Room
Fireplace Description
Gas Connections, Gaslog Fireplace, Wood Burning Fireplace
Bedroom Description
All Bedrooms Down, En-Suite Bath, Primary Bed - 1st Floor, Split Plan, Walk-In Closet
Exterior Features
Style
Traditional
Garage Spaces
2
Stories
1
Has a Pool
No
Is New Construction
No
Acre Range
0 Up To 1/4 Acre
Exterior
Back Yard Fenced, Patio/Deck
Lot Description
Subdivision Lot
Siding
Brick, Wood
Lot Size in Acres
0.172
Parking Description
Attached/Detached Garage
Lot Size in Sq. Ft.
7,507
Has Garage
Yes
Is One Story
Yes
School
School District
Friendswood
Middle School
FRIENDSWOOD JUNIOR HIGH SCHOOL
Elementary School
WINDSONG ELEMENTARY
High School
FRIENDSWOOD HIGH SCHOOL
Additional Information
Finance Available
Cash Sale, Conventional, FHA, VA
Year Built
1992
Property Type
SFR
Status
Active
Property SubType
Single-Family
Similar Listings

Mortgage Calculator
$1,722
per month
30 Year Fixed. 3.52% Interest Rate.
Principal + Interest
$1,329
Monthly Tax
$307
Monthly Insurance
$86
yrs
%
$
$
Based on a fully amortized fixed rate loan. Ask your agent for the tax rates in your area. Insurance estimate is based on an average cost, your final premium cost will be determined by the type of coverage you select. This program only provides an estimate.
Schools
Walk Score
Real Estate IDX Powered by iHomefinder