
314 PARKWOOD VILLAGE DRIVE, FRIENDSWOOD, TX 77546
Homes for sale in Friendswood.
Homes for sale in 77546.
314 Parkwood Village Drive
Friendswood, TX 77546
List Price$385,000
Listing #26991988
About This Property
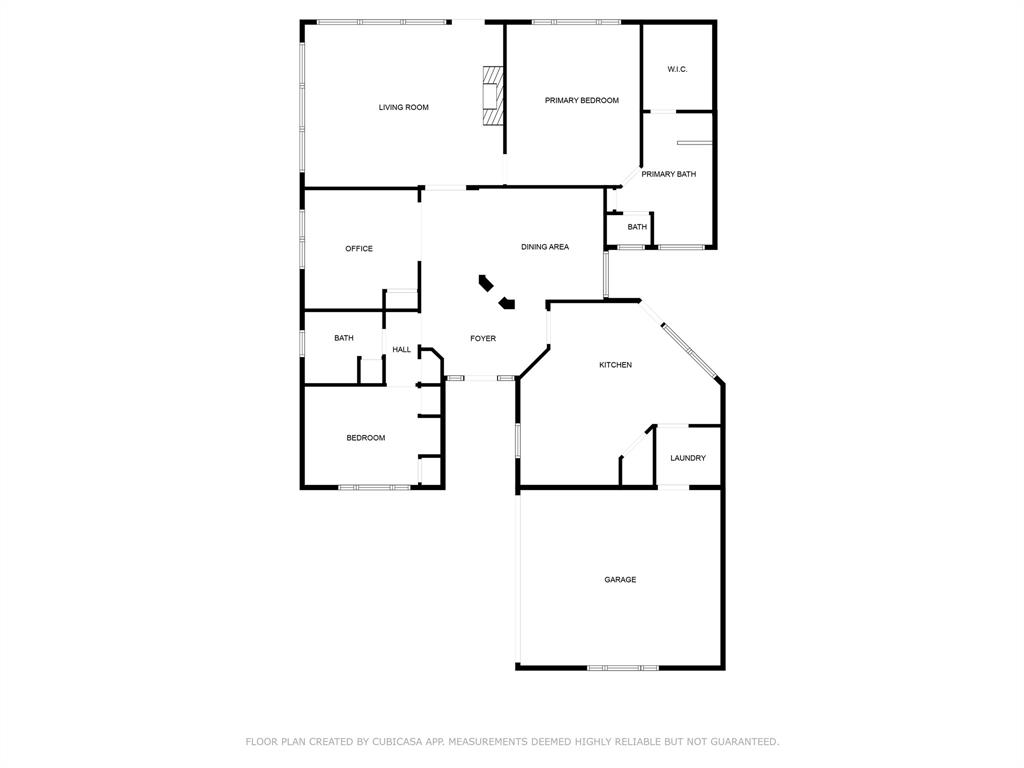

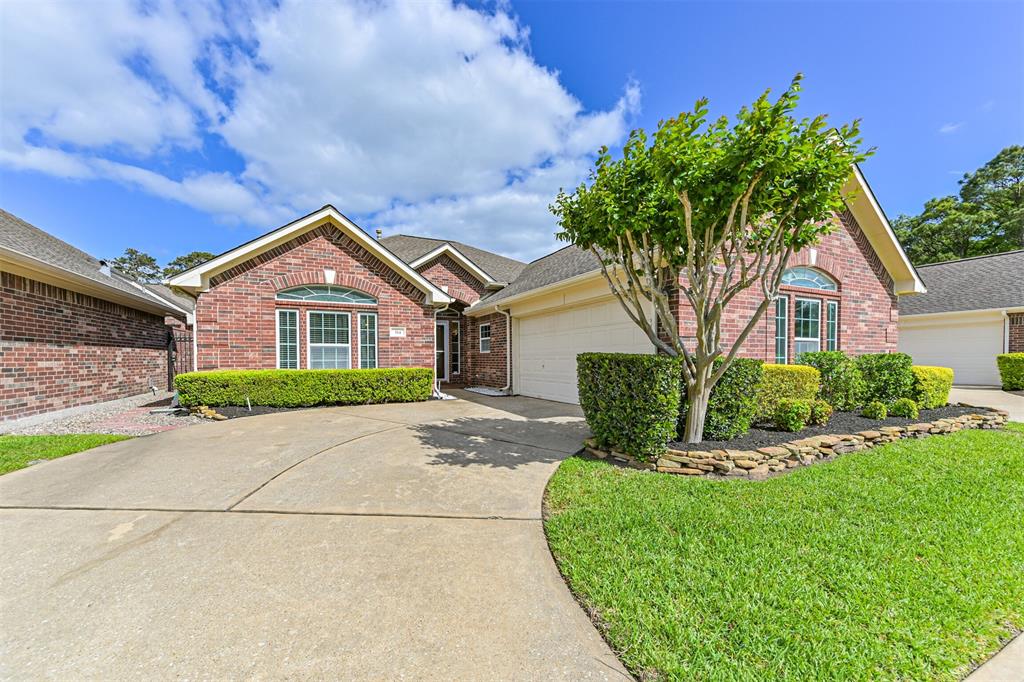
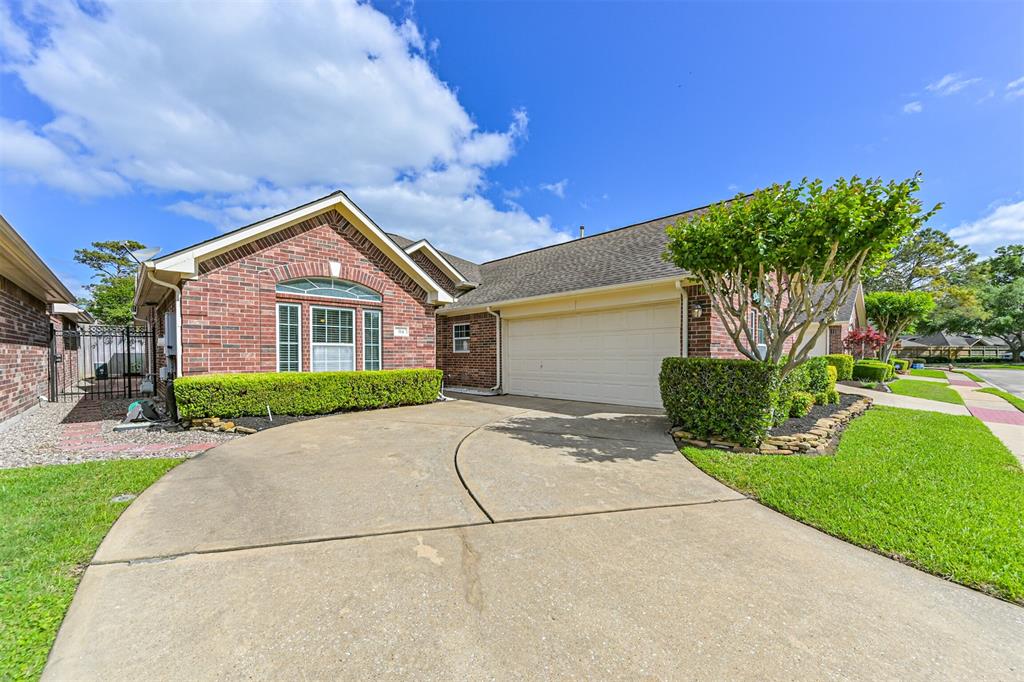
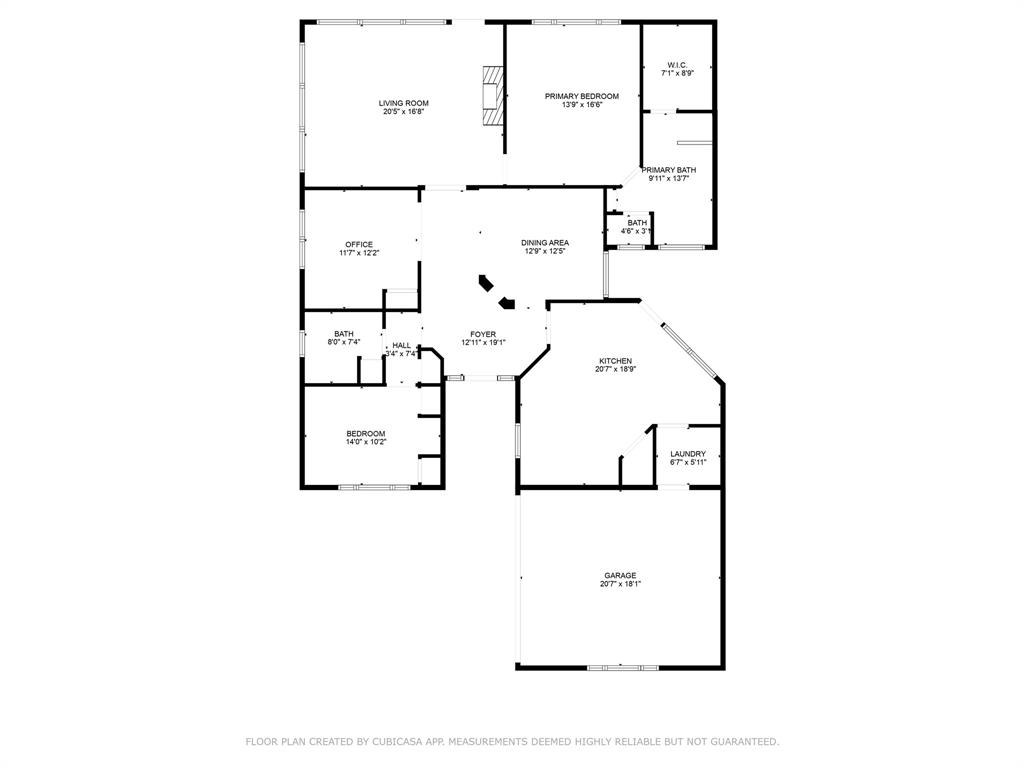
Discover comfort, style, and low-maintenance living in this beautifully maintained 3-bed, 2-bath brick home in the gated community of Parkwood Village. With 1,993 sq ft of living space on a 4,500 sq ft lot, this home offers a spacious layout, including a primary suite with jetted tub, dual sinks, and a walk-in closet. The open concept design is perfect for everyday living and entertaining. Enjoy the serene surroundings of this meticulously landscaped neighborhood, featuring walking trails, lush gardens, a peaceful pond with water feature, and a charming gazebo. Zoned to top-rated Friendswood ISD and ideally located near shopping, dining, parks, and major commuter routes, this home provides the perfect balance of convenience and tranquility. Whether you're looking to downsize, simplify, or settle into a welcoming community, this home has it all. Don't miss your chance to make it yours--schedule your private showing today!
Property Features
Location Information
County
Galveston
Geo Market Area
Friendswood
MLS Area
33
Subdivision
Parkwood Village Sec 2 98
Latitude
29.511580
Directions
From I-45, take FM 528 into Friendswood. Take a left on Winding Way and left on Parkwood Village. Gated Community
Longitude
-95.183717
Interior Features
Primary Bedroom on Main
Yes
Primary Bathroom Description
Primary Bath: Double Sinks, Primary Bath: Jetted Tub, Primary Bath: Separate Shower
Total Rooms
7
Kitchen Description
Breakfast Bar, Island w/ Cooktop
Room Descriptions
1 Living Area, Breakfast Room, Family Room, Formal Dining, Home Office/Study, Living Area - 1st Floor, Utility Room in House
Has Fireplace
Yes
Bedroom Description
All Bedrooms Down, En-Suite Bath, Primary Bed - 1st Floor, Split Plan, Walk-In Closet
Fireplace Description
Gaslog Fireplace
Exterior Features
Style
Traditional
Garage Spaces
2
Stories
1
Has a Pool
No
Is New Construction
No
Acre Range
0 Up To 1/4 Acre
Exterior
Back Yard, Back Yard Fenced, Controlled Subdivision Access, Patio/Deck
Lot Description
Cleared, Subdivision Lot
Siding
Brick, Cement Board
Lot Size in Acres
0.103
Parking Description
Attached Garage
Lot Size in Sq. Ft.
4,500
Has Garage
Yes
Is One Story
Yes
School
School District
Friendswood
Middle School
FRIENDSWOOD JUNIOR HIGH SCHOOL
Elementary School
CLINE ELEMENTARY SCHOOL
High School
FRIENDSWOOD HIGH SCHOOL
Additional Information
Finance Available
Cash Sale, Conventional, FHA, VA
Year Built
1998
Property Type
SFR
Status
Active
Property SubType
Single-Family
Similar Listings
Mortgage Calculator
$1,796
per month
30 Year Fixed. 3.52% Interest Rate.
Principal + Interest
$1,387
Monthly Tax
$320
Monthly Insurance
$89
yrs
%
$
$
Based on a fully amortized fixed rate loan. Ask your agent for the tax rates in your area. Insurance estimate is based on an average cost, your final premium cost will be determined by the type of coverage you select. This program only provides an estimate.
Schools
Walk Score
Real Estate IDX Powered by iHomefinder