
1018 W CASTLEWOOD AVENUE, FRIENDSWOOD, TX 77546
Homes for sale in Friendswood.
Homes for sale in 77546.
1018 W Castlewood Avenue
Friendswood, TX 77546
List Price$435,000
Listing #43513315
3
Bedrooms
2 full
Bathrooms
1,827
Square Feet
House
Type
About This Property
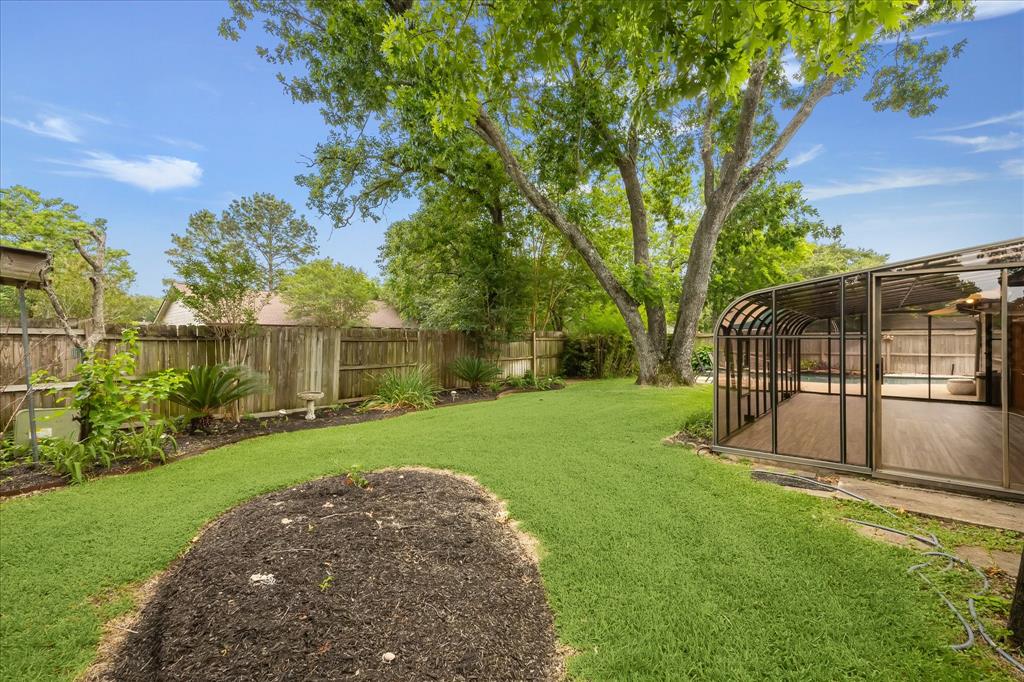
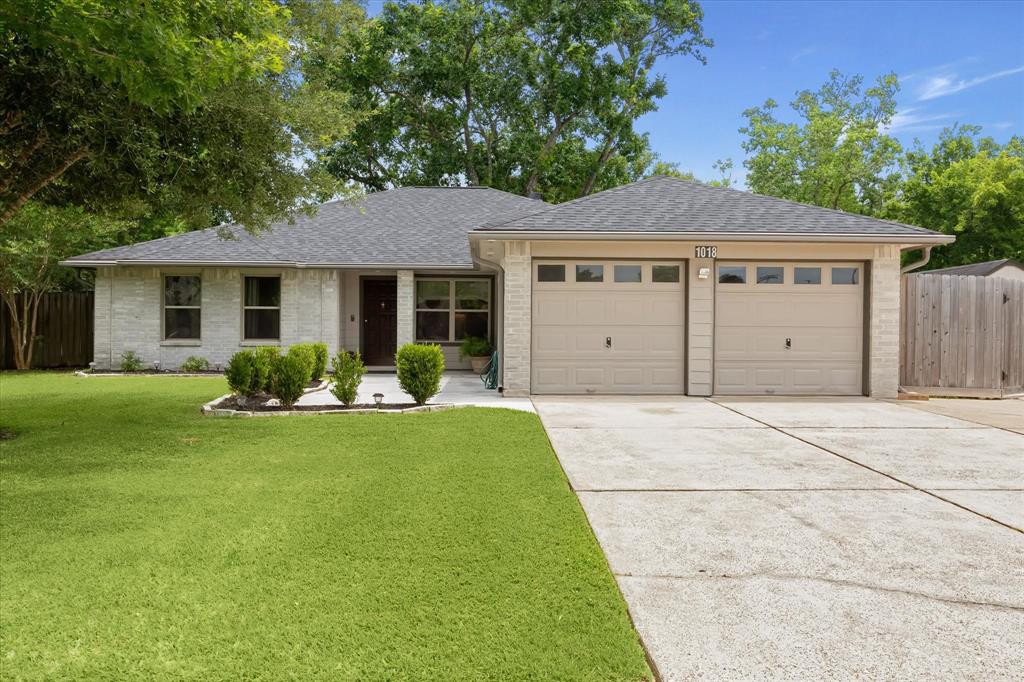
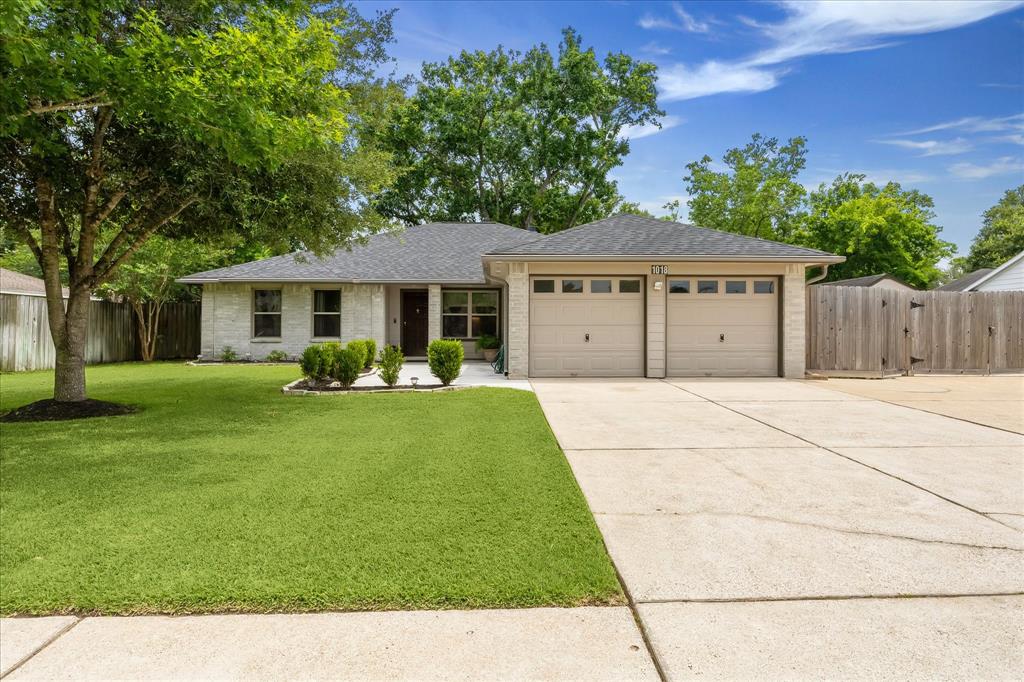
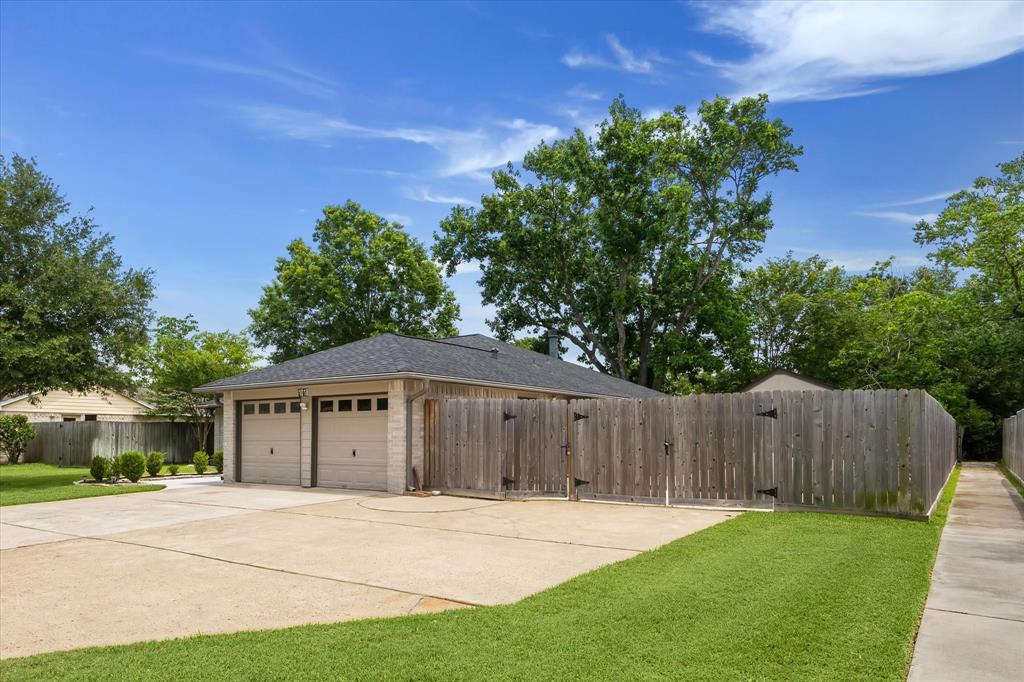
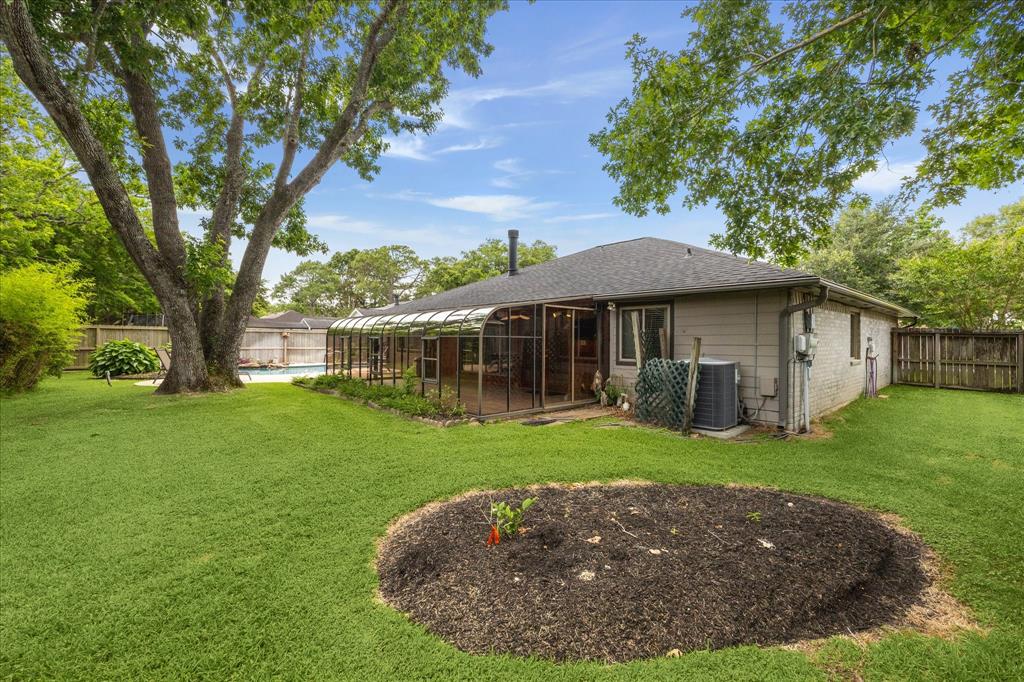
Welcome home to this lovely 1 story with a pool in the highly sought after Friendswood ISD! This home truly has it all. The stamped concrete walkway leads you into this welcoming family home. The kitchen has been updated with granite countertops, stainless steel appliances and custom cabinetry with soft closing drawers. There is also an undermount sink and under cabinet lighting on a dimmer switch. Both bathrooms have granite countertops and custom cabinetry as well. The sunroom gives you another entertaining space and leads to the backyard. The sparkling saltwater pool has a rock waterfall and oversized hot tub. There is an outdoor kitchen for grilling on those summer nights. The sprinkler system takes care of the entire yard, the leaf filter gutters help make it cleaner, and there is a shed for storing all of your fun pool toys! Double pane windows, a recent roof, and foundation work done with transferrable warranty can give the buyer peace of mind. Don't dream too long!
Property Features
Location Information
County
Galveston
Geo Market Area
Friendswood
MLS Area
33
Subdivision
Wilderness Trails
Latitude
29.509586
Directions
From Sunset or Greenbriar turn onto Castlewood. Home is on the left.
Longitude
-95.207908
Interior Features
Total Rooms
8
Primary Bathroom Description
Primary Bath: Double Sinks, Primary Bath: Shower Only, Secondary Bath(s): Double Sinks, Secondary Bath(s): Tub/Shower Combo, Vanity Area
Room Descriptions
10x10 Bedroom, 10x9 Dining Room, 11x11 Home Office/Study, 12x12 Kitchen, 13x10 Bedroom, 13x19 Primary Bedroom, 15x12 Sunroom, 17x16 Family
Has Fireplace
Yes
Bedroom Description
All Bedrooms Down, En-Suite Bath, Split Plan, Walk-In Closet
Fireplace Description
Mock Fireplace, Wood Burning Fireplace
Exterior Features
Style
Traditional
Garage Spaces
2
Stories
1
Has a Pool
Yes
Is New Construction
No
Acre Range
1/4 Up to 1/2 Acre
Exterior
Back Yard Fenced, Outdoor Kitchen, Patio/Deck, Sprinkler System, Storage Shed
Lot Description
Subdivision Lot
Siding
Brick, Cement Board
Lot Size in Acres
0.262
Parking Description
Attached Garage
Lot Size in Sq. Ft.
11,393
Has Garage
Yes
Is One Story
Yes
School
School District
Friendswood
Middle School
FRIENDSWOOD JUNIOR HIGH SCHOOL
Elementary School
WESTWOOD ELEMENTARY SCHOOL (FRIENDSWOOD)
High School
FRIENDSWOOD HIGH SCHOOL
Additional Information
Finance Available
Cash Sale, Conventional, FHA, VA
Year Built
1982
Property Type
SFR
Status
Active
Property SubType
Single-Family
Similar Listings
Mortgage Calculator
$2,030
per month
30 Year Fixed. 3.52% Interest Rate.
Principal + Interest
$1,567
Monthly Tax
$362
Monthly Insurance
$101
yrs
%
$
$
Based on a fully amortized fixed rate loan. Ask your agent for the tax rates in your area. Insurance estimate is based on an average cost, your final premium cost will be determined by the type of coverage you select. This program only provides an estimate.
Schools
Walk Score
Real Estate IDX Powered by iHomefinder