
1802 JADE HOLLOW LANE, HOUSTON, TX 77077
Homes for sale in Houston.
Homes for sale in 77077.
1802 Jade Hollow Lane
Houston, TX 77077
List Price$7,100Rental
Listing #42566233
4
Bedrooms
4 full, 1 partial
Bathrooms
3,823
Square Feet
Rental
Type
About This Property
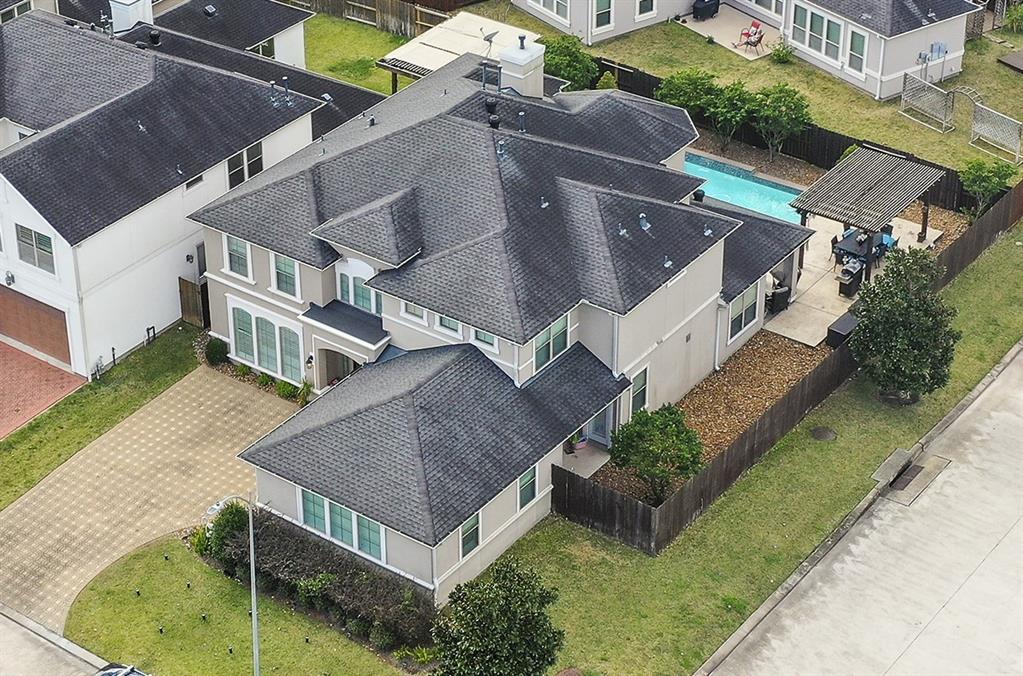
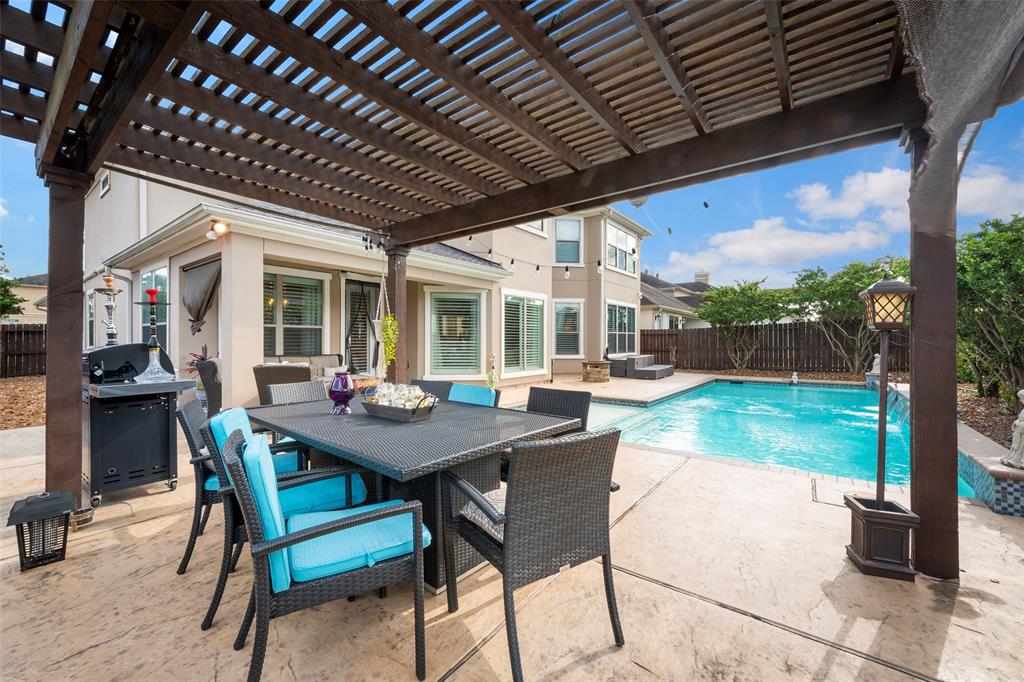
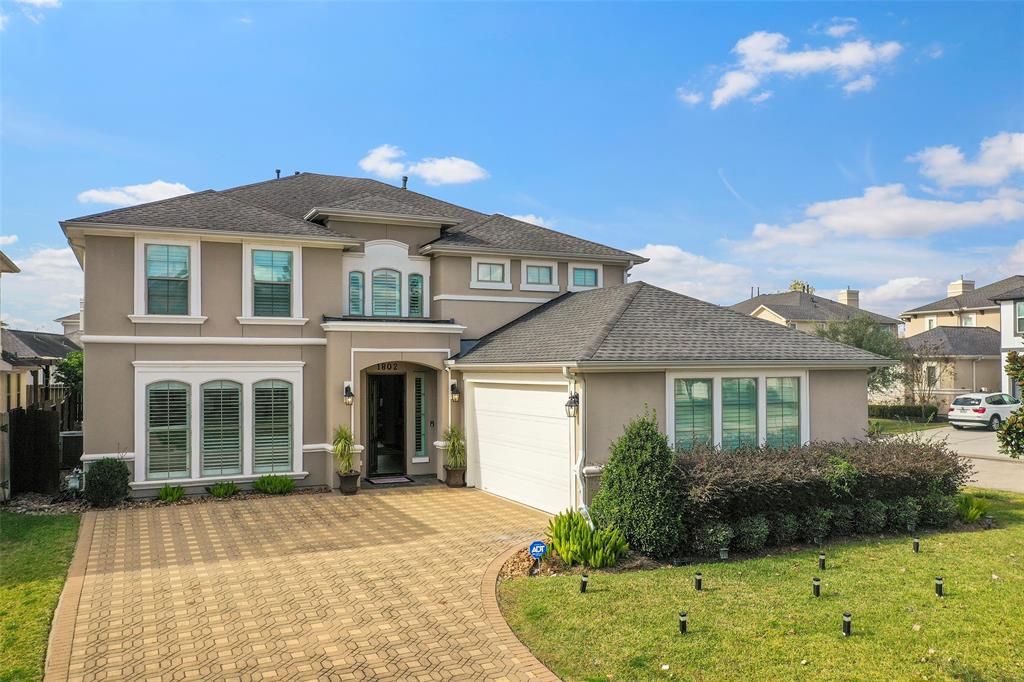
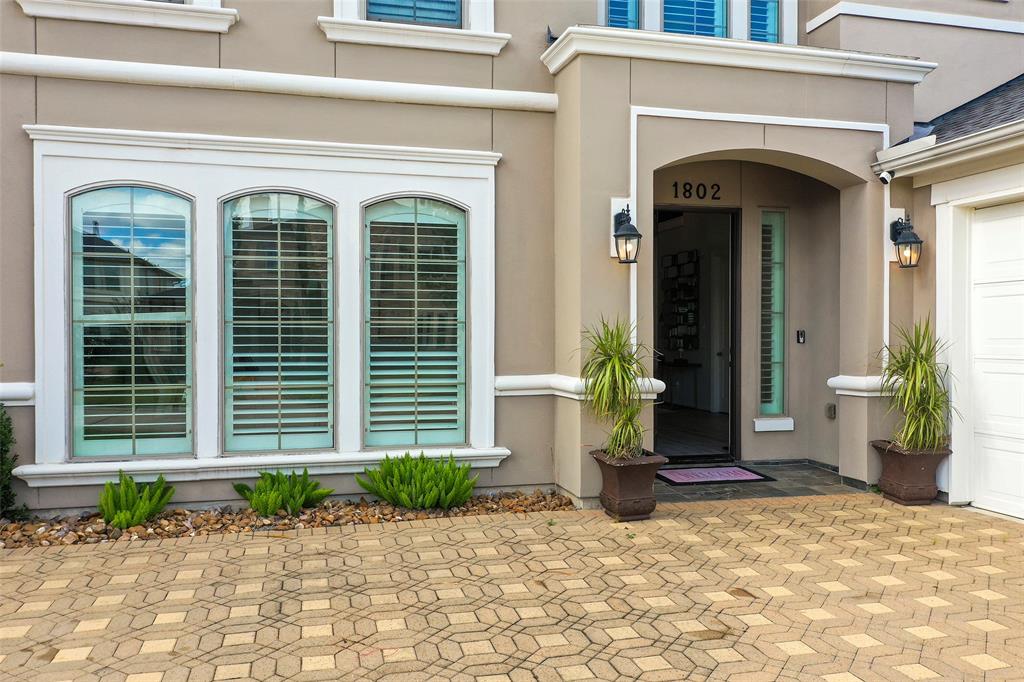
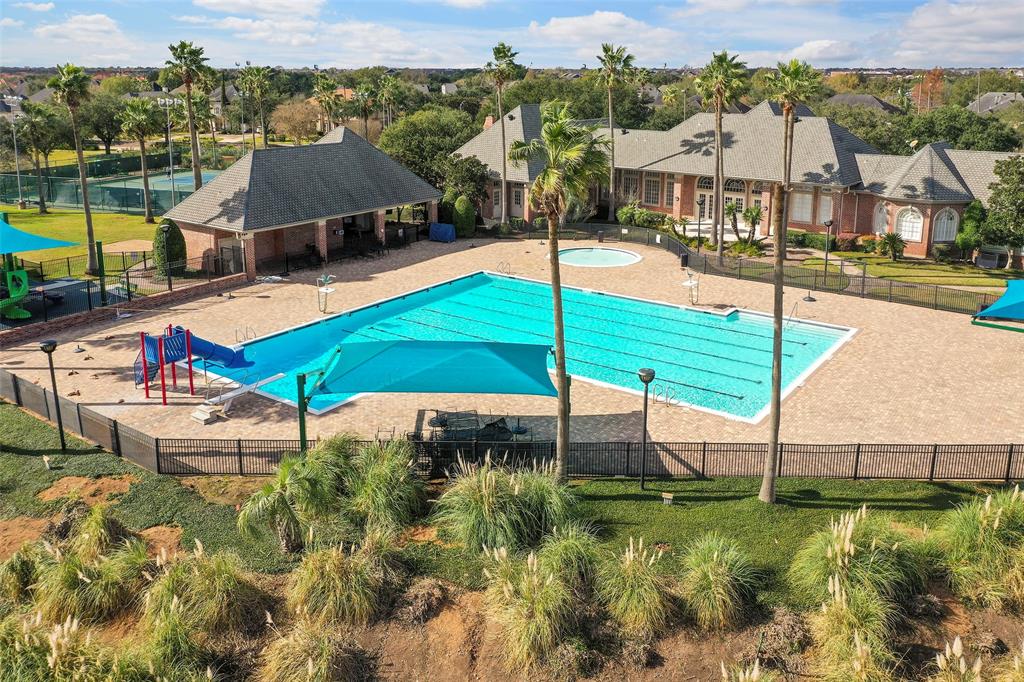
Welcome to this beautifully decorated home in the sought-after Lakes of Parkway, a guarded and gated community in West Houston. When you enter the community, you'll drive into this peaceful neighborhood with serene lakes, lush landscaping, clubhouse with pool, water park and tennis courts. Coming home you'll enter your own oasis. Whether you want to curl up on the couch in front of the fireplace, enjoy a drink outside at the pool, spend quality family time upstairs in the game room, take a relaxing bath in your jetted soaking tub, or throw a party and entertain friends and family, this home is designed to accommodate all of that. Working from home in your study and taking breaks on the backyard patio or going for a walk... it will be amazing! See it in person to truly appreciate all it has to offer. Available July 1st. Washer, dryer and refrigerator included. Yard and pool maintenance not included.
Virtual Tour
Property Features
Location Information
County
Harris
Longitude
-95.641782
LegalSubdivision
Lakes of Parkway
Geo Market Area
Energy Corridor
MLS Area
31
Subdivision
Lakes/Parkway Sec 20
Latitude
29.750662
Directions
From Houston take I-10 West, Exit and go South onto Eldridge, right onto Briar Forest, and left onto Lakes of Parkway. Through guarded gate, go right on Barnhart Blvd, right onto Teal Cove, right onto Flower Garden Ln, right onto Mystic Arbor Ln, Left onto Kingston Cove Ln. At the corner with Jade Hollow Ln you'll see the home directly on the left hand side. First house on the right on Jade Hollow Ln.
Interior Features
Primary Bedroom on Main
Yes
Primary Bathroom Description
Primary Bath: Double Sinks, Primary Bath: Jetted Tub, Primary Bath: Separate Shower, Vanity Area
Total Rooms
17
1/2 Baths
1
Room Descriptions
Utility, 11x5 Bath, 11x5 Bath, 12x9 Breakfast, 12x9 Extra Room, 13x5 Bath, 15x12 Bedroom, 16*12 Bedroom, 16x12 Dining Room, 16x12 Home Office/Study, 16x13 Bedroom, 17x13 Kitchen, 18x10 Primary Bath, 19x15 Primary Bedroom, 20x18 Game Room, 22x18 Family, 5x5 Bath
Has Fireplace
Yes
Bedroom Description
Primary Bed - 1st Floor
Fireplace Description
Gaslog Fireplace
Exterior Features
Style
Contemporary/Modern
Garage Spaces
2
Stories
2
Has a Pool
Yes
Is New Construction
No
Lot Description
Corner
Exterior
Area Tennis Courts, Back Yard, Back Yard Fenced, Clubhouse, Controlled Subdivision Access, Patio/Deck, Sprinkler System, Storm Shutters
Lot Size in Acres
0.169
Parking Description
Attached Garage
Lot Size in Sq. Ft.
7,346
Has Garage
Yes
Is One Story
No
School
School District
Houston
Middle School
WEST BRIAR MIDDLE SCHOOL
Elementary School
BUSH ELEMENTARY SCHOOL (HOUSTON)
High School
WESTSIDE HIGH SCHOOL
Additional Information
Property Type
RNT
Pets
Not Allowed
Property SubType
Rental
Security Deposit
7100
Year Built
2011
Lease Terms
Long Term, One Year
Status
Active
Similar Listings
Mortgage Calculator
$31
per month
30 Year Fixed. 3.52% Interest Rate.
Principal + Interest
$25
Monthly Tax
$5
Monthly Insurance
$1
yrs
%
$
$
Based on a fully amortized fixed rate loan. Ask your agent for the tax rates in your area. Insurance estimate is based on an average cost, your final premium cost will be determined by the type of coverage you select. This program only provides an estimate.
Schools
Walk Score
Real Estate IDX Powered by iHomefinder