
11406 NOBLEWOOD CREST LANE, HOUSTON, TX 77082
Homes for sale in Houston.
Homes for sale in 77082.
11406 Noblewood Crest Lane
Houston, TX 77082
List Price$7,000Rental
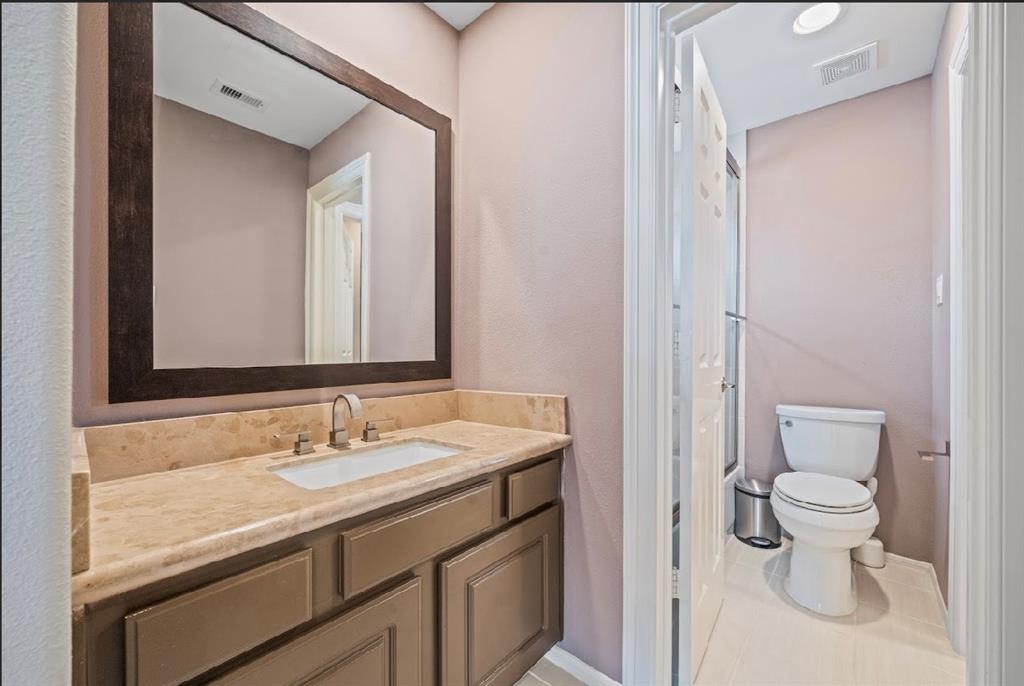
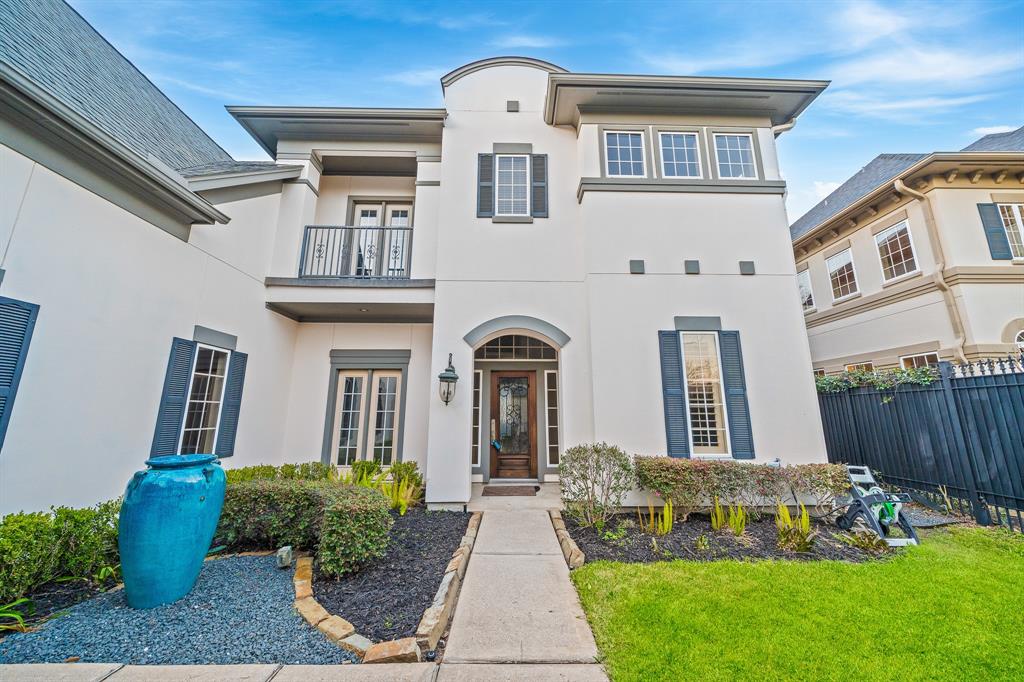
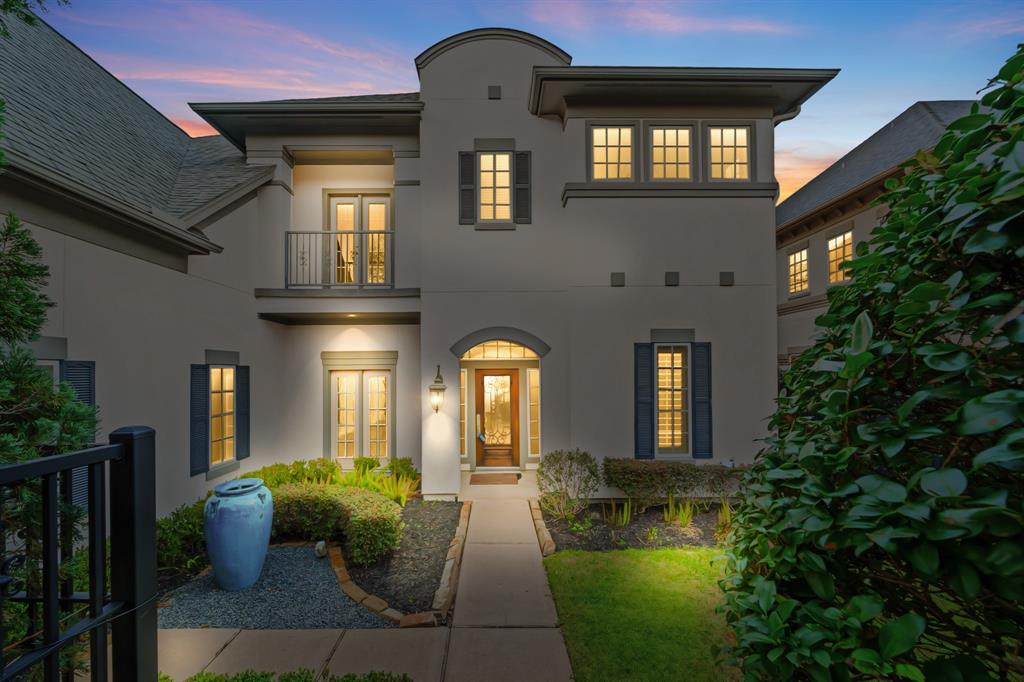
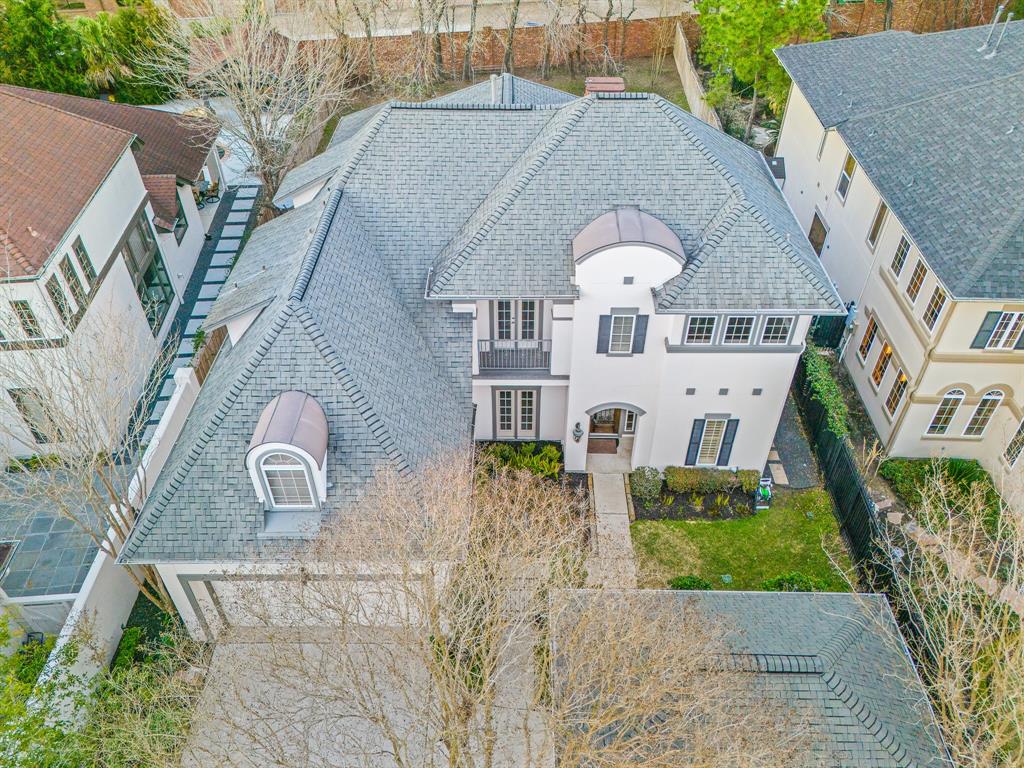
Listing #7441464
4
Bedrooms
3 full, 1 partial
Bathrooms
3,665
Square Feet
Rental
Type
About This Property
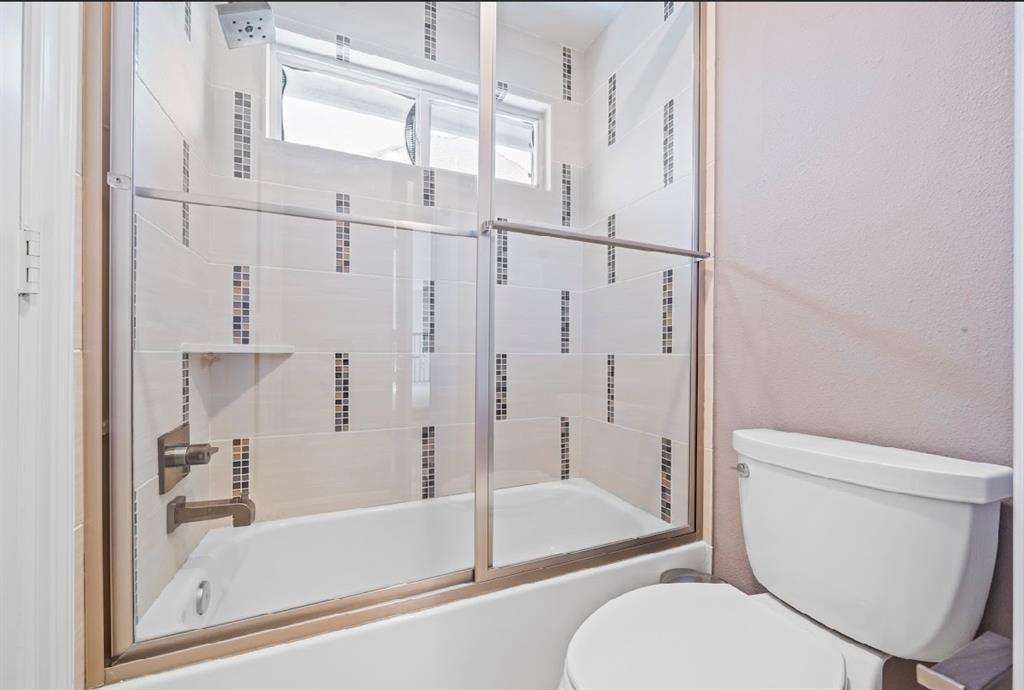
Gorgeous Home on a quiet street in a 24/7 guard-gated, golf course community of Royal Oaks. Great curb appeal. 3 car garage, 4 beds 3.5 baths. The exterior wrought iron gate leads to a beautiful landscaped front courtyard. Open floor plan, high ceiling, huge backyard with hot spa, large windows, spacious formal living & dining. Large island kitchen equipped with/ SS appliances, built-in. fridge, granite countertops, fireplace. Guest room w/ full bath on 1st floor. Separate spacious breakfast area w/built-ins. 1st floor Master is spacious with a view of the outdoors. Large utility room.Fully fenced backyard with covered porch. Beautiful spiral staircase leading to the second floor w/large Media and game room. 2 bedrooms up. Gorgeous house in a great community with First Class Amenities and a Golf course. This home is one of a kind and won't last long.
Property Features
Location Information
County
Houston
Longitude
-95.574886
LegalSubdivision
Royal Oaks Country Club
Geo Market Area
Westchase Area
MLS Area
31
Subdivision
Royal Oaks Country Club
Latitude
29.726009
Directions
West on Westheimer from Beltway 8, Turn Left on Royal Oaks Club Dr, Go Thru the Guard Gate, Turn left on Bonnebridge, Turn Left on Noblewood Crest, Home is on the left.
Interior Features
Primary Bedroom on Main
Yes
Primary Bathroom Description
Half Bath, Primary Bath: Double Sinks, Primary Bath: Jetted Tub, Primary Bath: Shower Only
Total Rooms
14
1/2 Baths
1
Room Descriptions
11 x 12 Bedroom, 11 x 6 Utility, 12 x 12 Bedroom, 12 x 12 Bedroom, 12 x 12 Breakfast, 12 x 12 Dining Room, 12 x 12 Living Room, 12 x 15 Kitchen, 15 x 12 Game Room, 15 x 15 Media Room, 16 x 14 Primary Bedroom, 17 x 16 Family
Has Fireplace
Yes
Bedroom Description
2 Bedrooms Down, En-Suite Bath, Primary Bed - 1st Floor
Fireplace Description
Gas Connections
Exterior Features
Style
Mediterranean, Traditional
Has a Pool
No
Stories
2
Golf Course
Yes
Is New Construction
No
Acre Range
0 Up To 1/4 Acre
Exterior
Back Yard Fenced, Clubhouse, Fully Fenced, Guest Room Available, Jogging Track, Outdoor Kitchen, Party Room, Patio/Deck, Play Area, Spa/Hot Tub, Sprinkler System
Lot Description
Court Yard, In Golf Course Community, Subdivision Lot
Parking Description
Attached/Detached Garage
Lot Size in Acres
0.243
Has Garage
Yes
Lot Size in Sq. Ft.
10,587
Garage Spaces
3
Is One Story
No
School
School District
Alief
Middle School
O'DONNELL MIDDLE SCHOOL
Elementary School
OUTLEY ELEMENTARY SCHOOL
High School
AISD DRAW
Additional Information
Property Type
RNT
Pets
Case By Case Basis
Property SubType
Rental
Security Deposit
1 month
Year Built
2001
Lease Terms
Long Term
Status
Active
Similar Listings
Mortgage Calculator
$31
per month
30 Year Fixed. 3.52% Interest Rate.
Principal + Interest
$25
Monthly Tax
$5
Monthly Insurance
$1
yrs
%
$
$
Based on a fully amortized fixed rate loan. Ask your agent for the tax rates in your area. Insurance estimate is based on an average cost, your final premium cost will be determined by the type of coverage you select. This program only provides an estimate.
Schools
Walk Score
Real Estate IDX Powered by iHomefinder