
1735 HODGE LAKE LANE, SUGAR LAND, TX 77478
Homes for sale in Sugar Land.
Homes for sale in 77478.
1735 Hodge Lake Lane
Sugar Land, TX 77478
List Price$495,000
Listing #81117478
5
Bedrooms
3 full, 1 partial
Bathrooms
3,223
Square Feet
House
Type
About This Property
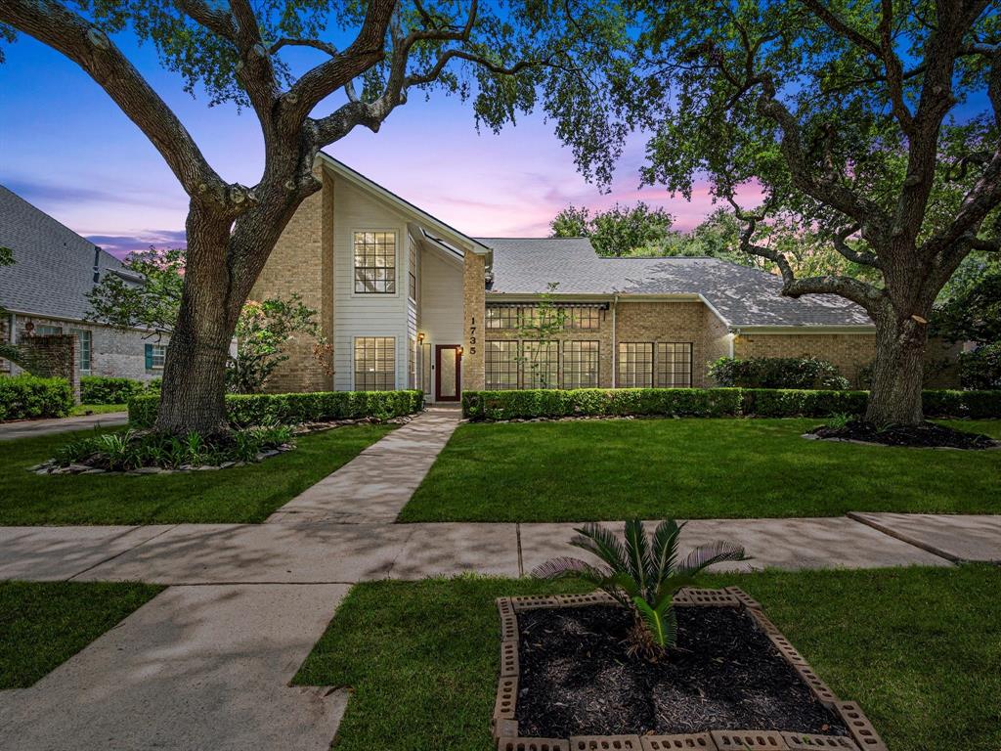
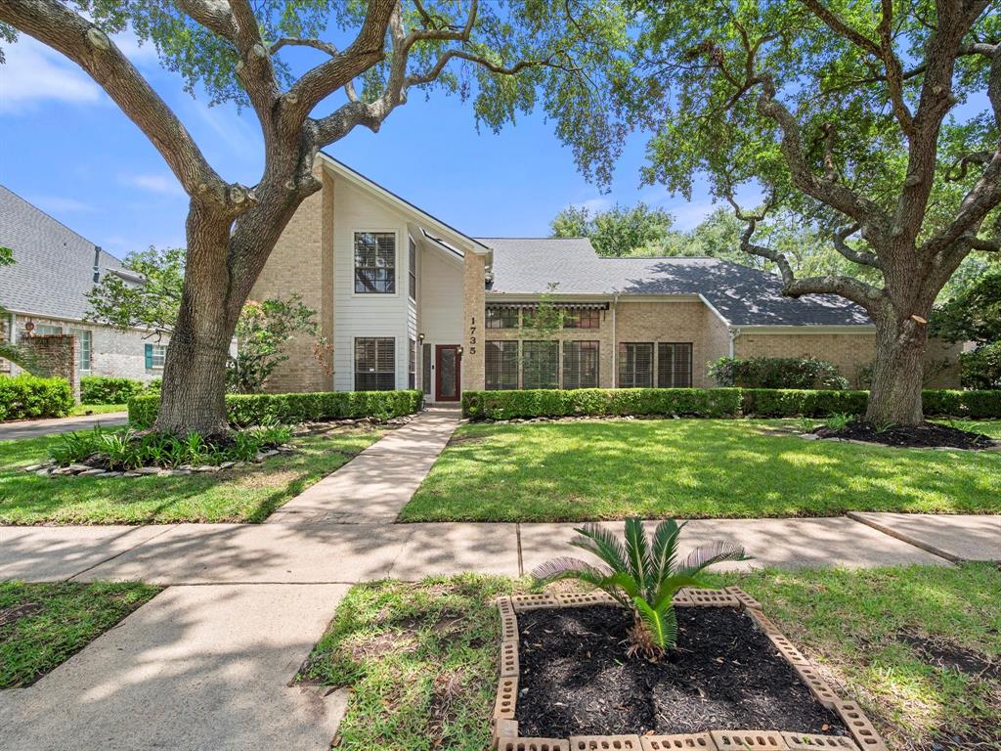
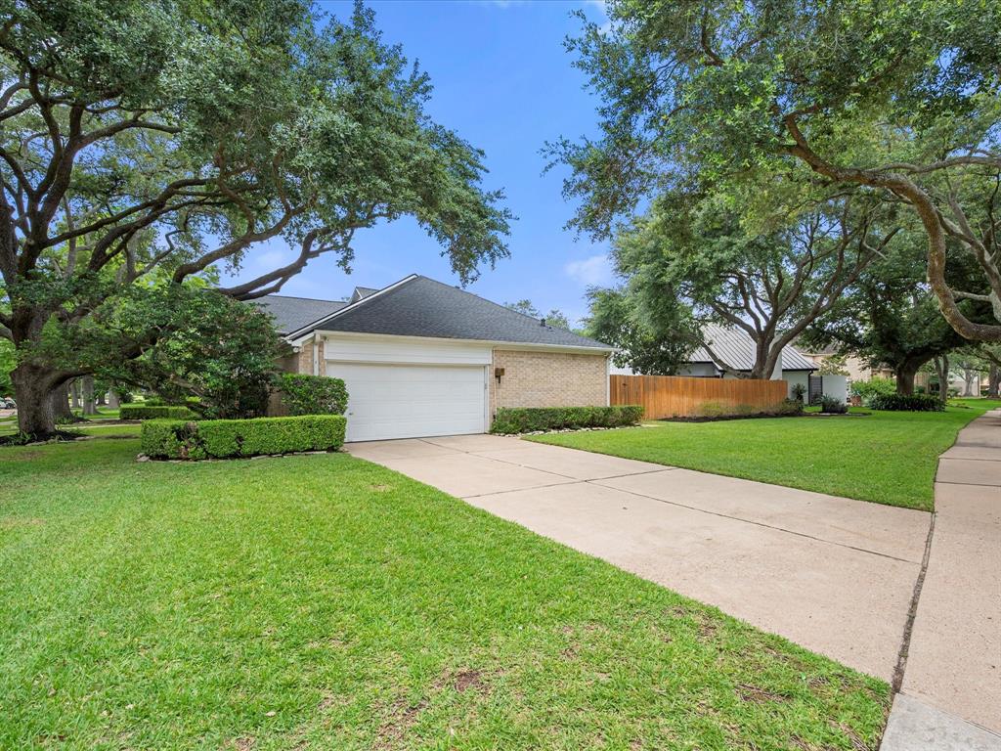
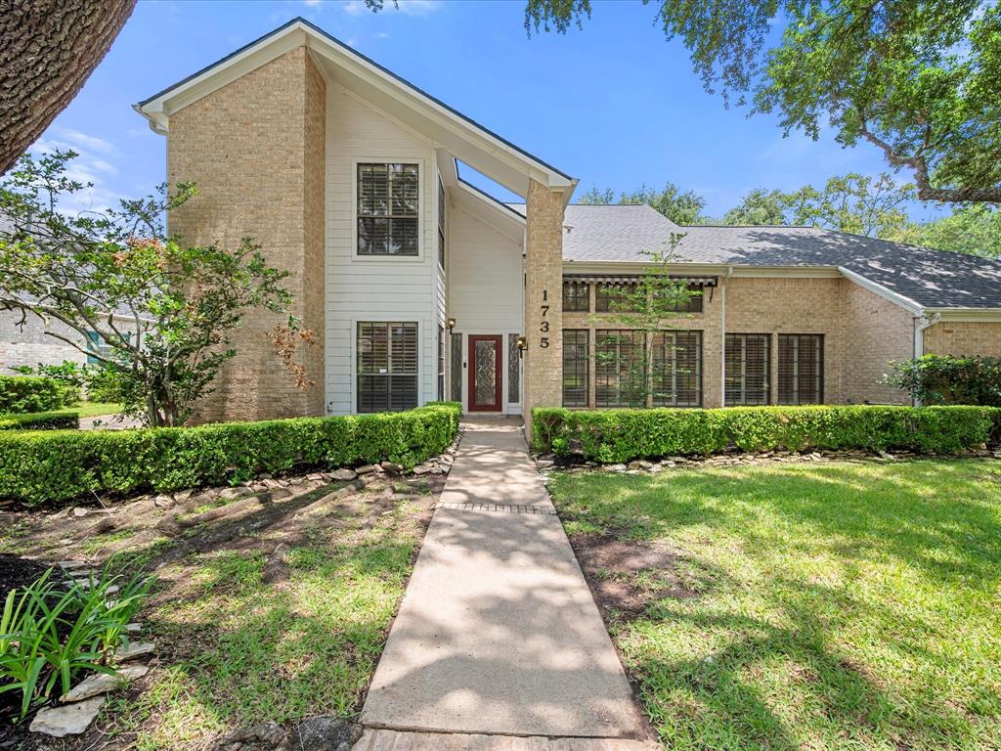
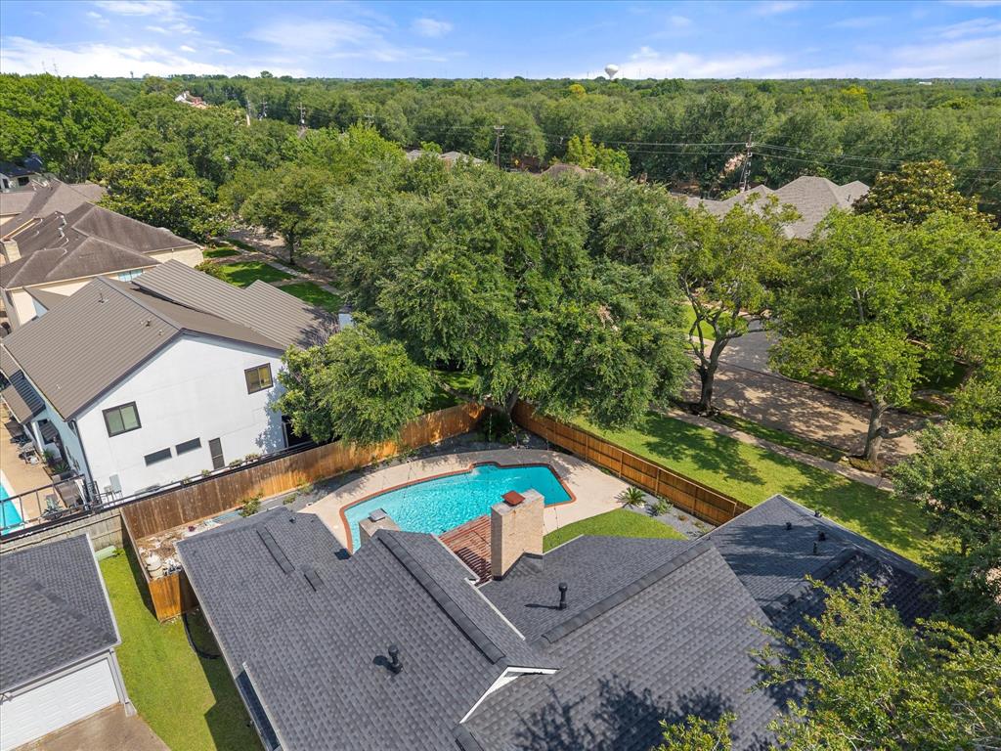
Beautifully designed 5-bedroom, 3.5-bath home in sought-after Sugarwood. Features include an open floor plan, formal living/dining combo, spacious kitchen overlooking the breakfast area and cozy family room with fireplace. Three bedrooms down, including a large primary suite with high ceilings, fireplace, his-and-her closets, jacuzzi tub, and separate shower. Second bedroom has private ensuite; third offers a cedar closet. Upstairs boasts a huge game room and two bedrooms with private vanities and shared updated bath. Enjoy a pergola, in-ground pool, and spacious backyard for year-round fun. Recent updates: new roof, paint, double oven, gas cooktop, dishwasher, and ceiling fans. Property also comes with plantation shutters, and double-pane windows. Great Fort Bend schools. Easy access to Hwy 59, First Colony Mall, shopping & dining. Move-in ready! Call for viewing!
Property Features
Location Information
County
Fort Bend
Longitude
-95.603788
MLS Area
Sugar Land East
Subdivision
Sugarwood R/P Sec 2
Latitude
29.602537
Directions
59 South Exit at Williams Trace, Left on Williams Trace, Left on Lexington, Left on Colonist Park, Left on Deer Creek, Right on Hodge Lake. Property is the first house on your right.
Interior Features
Total Rooms
10
1/2 Baths
1
Room Descriptions
10X13 Breakfast, 11X13 Dining Room, 13X11 Bedroom, 13X11 Bedroom, 13X12 Bedroom, 14X17 Living Room, 17X11 Bedroom, 17X14 Primary Bedroom, 21X16 Family, 26X19 Game Room
Has Fireplace
Yes
Interior
Central Vacuum, Double Vanity, Jetted Tub, Bath in Primary Bedroom, Pantry, Separate Shower, Vanity, Ceiling Fan(s), Living/Dining Room, Programmable Thermostat
Exterior Features
Style
Traditional
Has a Pool
Yes
Stories
1.5
Acre Range
1/4 Up to 1/2 Acre
Is New Construction
No
Lot Description
Corner Lot
Construction
Brick, Cement Siding, Wood Siding
Lot Size in Acres
0.272
Parking Description
Attached, Garage
Lot Size in Sq. Ft.
11,857
Has Garage
Yes
Is One Story
No
Garage Spaces
2
School
School District
Fort Bend
Middle School
DULLES MIDDLE SCHOOL
Elementary School
HIGHLANDS ELEMENTARY SCHOOL (FORT BEND)
High School
DULLES HIGH SCHOOL
Additional Information
Finance Available
Cash, Conventional, FHA
Year Built
1983
Property Type
SFR
Status
Active
Property SubType
Detached
Similar Listings

Mortgage Calculator
$2,310
per month
30 Year Fixed. 3.52% Interest Rate.
Principal + Interest
$1,783
Monthly Tax
$412
Monthly Insurance
$115
yrs
%
$
$
Based on a fully amortized fixed rate loan. Ask your agent for the tax rates in your area. Insurance estimate is based on an average cost, your final premium cost will be determined by the type of coverage you select. This program only provides an estimate.
Schools
Walk Score
Real Estate IDX Powered by iHomefinder