
2614 SUNSET LAKE DRIVE, SUGAR LAND, TX 77478
Homes for sale in Sugar Land.
Homes for sale in 77478.
2614 Sunset Lake Drive
Sugar Land, TX 77478
List Price$589,000
Listing #42905983
5
Bedrooms
3 full, 1 partial
Bathrooms
3,807
Square Feet
House
Type
About This Property
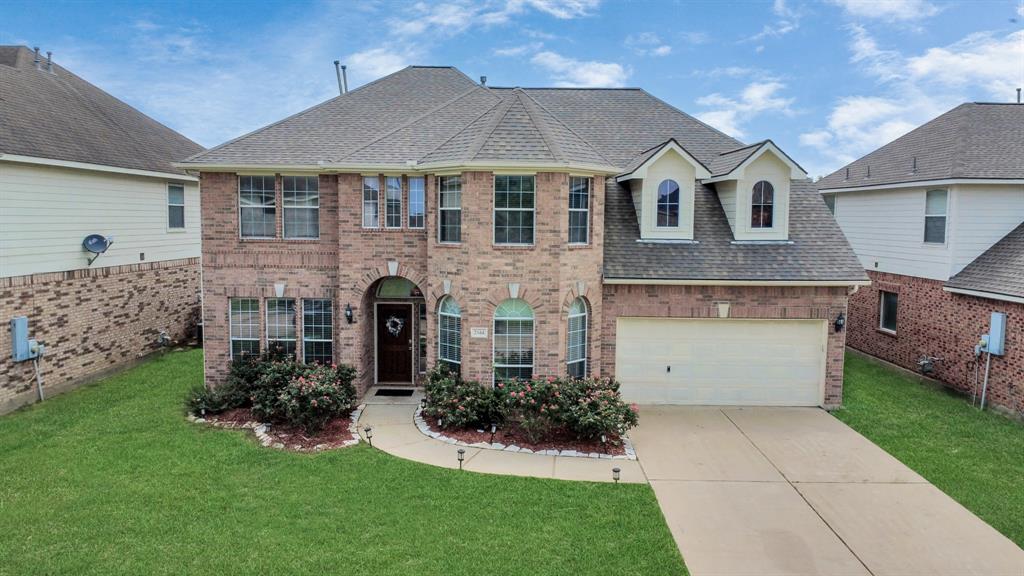
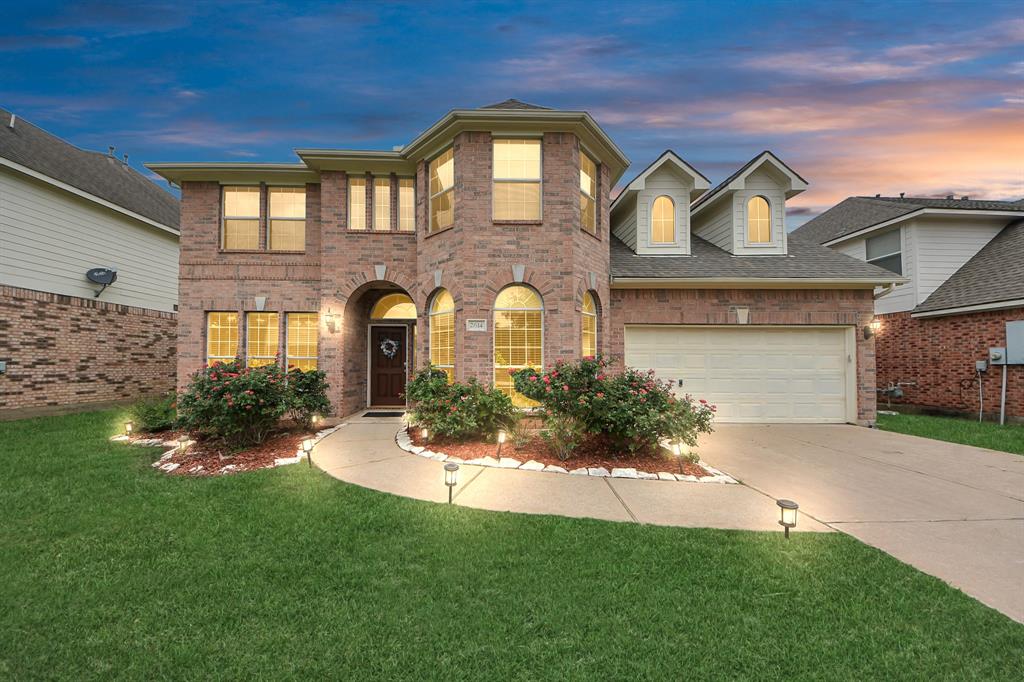
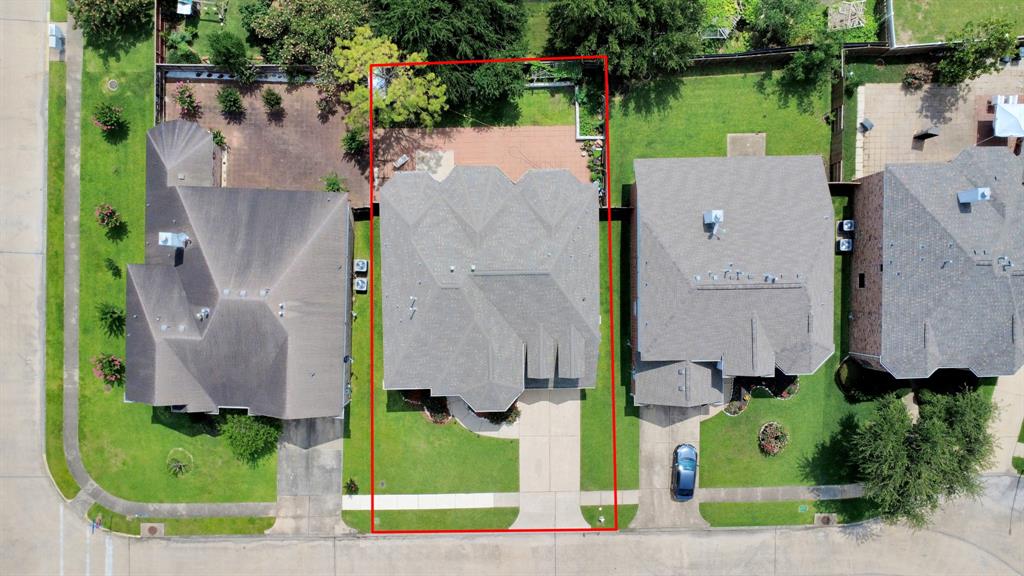
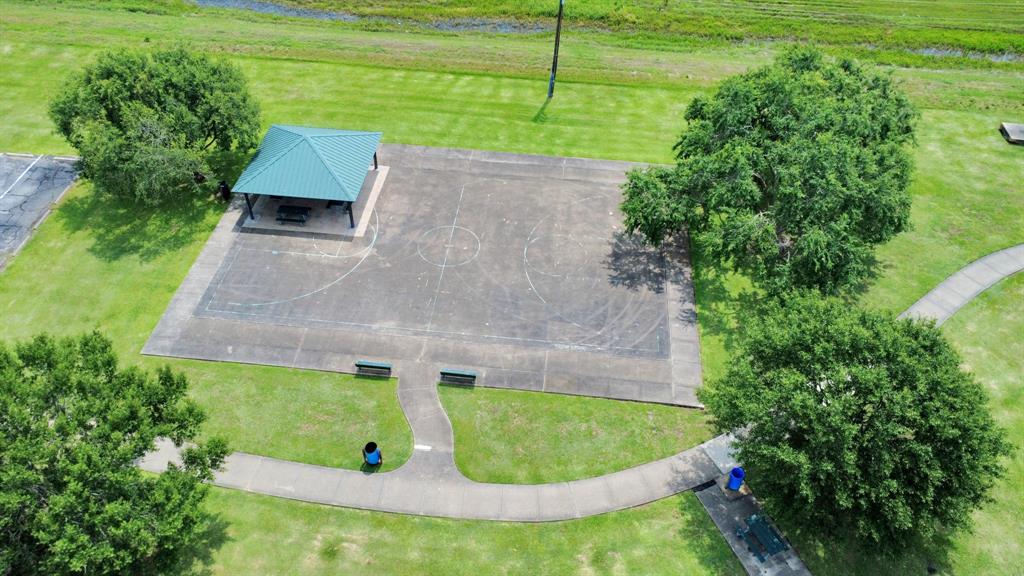
Rare Opportunity to call this beautiful, very well maintained house your home. Nested in the heart of Sugar Land conveniently located home has 5 bedrooms, 3.5 bathrooms, large 2 story high living room, big kitchen, game room, formal dining room, 2 car garage and extended covered patio. This beautiful home offers modern amenities, elegance with porcelain flooring and an additional SPICE KITCHEN which is a dream for any home owner. This wonderful home is suitably located very close to HWY 6, HWY 59, HWY 90, Westpark Tollway, Beltway 8 and Grand Parkway (Highway 99). Walking distance to the community Lake, walking trail, Park and Play Ground. Quick access to mall, Walmart, Target, HEB, Kroger, all major Superstores, and good restaurants. NEVER FLOODED !! Beautiful Front and Back landscaping. Chicken Coop is a bonus to the new buyer. This house is one of a kind. Take a look today, YOU WILL LOVE IT !!
Property Features
Location Information
County
Fort Bend
Geo Market Area
Sugar Land North
MLS Area
29
Subdivision
Eldridge Lake Sec 2
Latitude
29.660732
Directions
Coming from I-10 on Highway 6, turn left (east) on W. Belllfort Blvd, right on Riverside Dr., left on Haven Falls Ln., right on Sunset Lake Dr.
Longitude
-95.614035
Interior Features
Primary Bedroom on Main
Yes
Primary Bathroom Description
Primary Bath: Double Sinks, Primary Bath: Jetted Tub, Primary Bath: Separate Shower
Total Rooms
8
1/2 Baths
1
Room Descriptions
Game Room, Kitchen, Living Room, 14 X 13 Bedroom, 14 X 18 Bedroom, 15 X 14 Bedroom, 16 X 14 Bedroom, 20 X 18 Primary Bedroom
Has Fireplace
Yes
Bedroom Description
Primary Bed - 1st Floor, Walk-In Closet
Exterior Features
Style
Traditional
Garage Spaces
2
Stories
2
Has a Pool
No
Is New Construction
No
Acre Range
0 Up To 1/4 Acre
Exterior
Back Yard, Back Yard Fenced, Fully Fenced
Lot Description
Cleared, Subdivision Lot
Siding
Brick, Stone, Wood
Lot Size in Acres
0.158
Parking Description
Attached Garage
Lot Size in Sq. Ft.
6,889
Has Garage
Yes
Is One Story
No
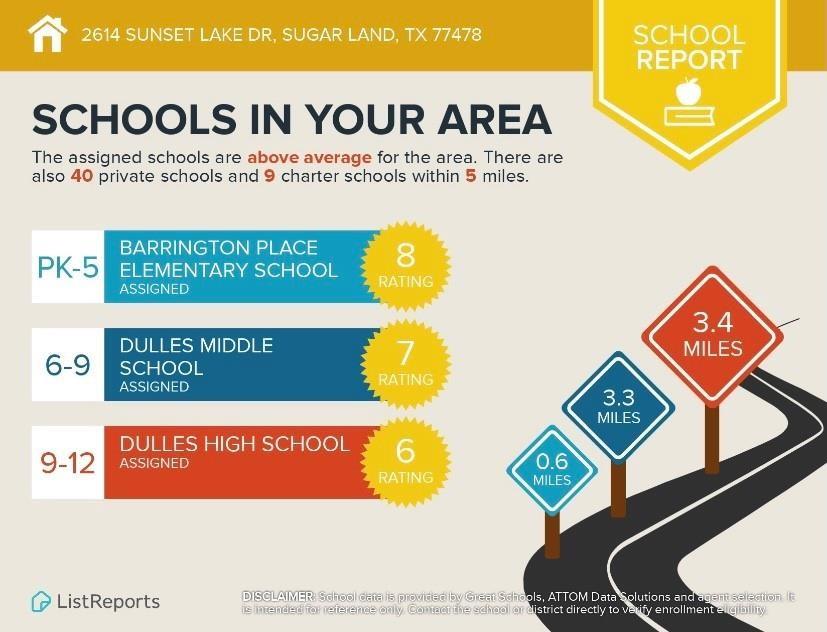
School
School District
Fort Bend
Middle School
DULLES MIDDLE SCHOOL
Elementary School
BARRINGTON PLACE ELEMENTARY SCHOOL
High School
DULLES HIGH SCHOOL
Additional Information
Finance Available
Cash Sale, Conventional, FHA, Investor, Other, VA
Year Built
2003
Property Type
SFR
Status
Active
Property SubType
Single-Family
Similar Listings
Mortgage Calculator
$2,749
per month
30 Year Fixed. 3.52% Interest Rate.
Principal + Interest
$2,122
Monthly Tax
$490
Monthly Insurance
$137
yrs
%
$
$
Based on a fully amortized fixed rate loan. Ask your agent for the tax rates in your area. Insurance estimate is based on an average cost, your final premium cost will be determined by the type of coverage you select. This program only provides an estimate.
Schools
Walk Score
Real Estate IDX Powered by iHomefinder