
3222 SERENE OAK DRIVE, SUGAR LAND, TX 77478
Homes for sale in Sugar Land.
Homes for sale in 77478.
3222 Serene Oak Drive
Sugar Land, TX 77478
List Price$559,000
Listing #48532382
5
Bedrooms
3 full, 1 partial
Bathrooms
2,911
Square Feet
House
Type
About This Property
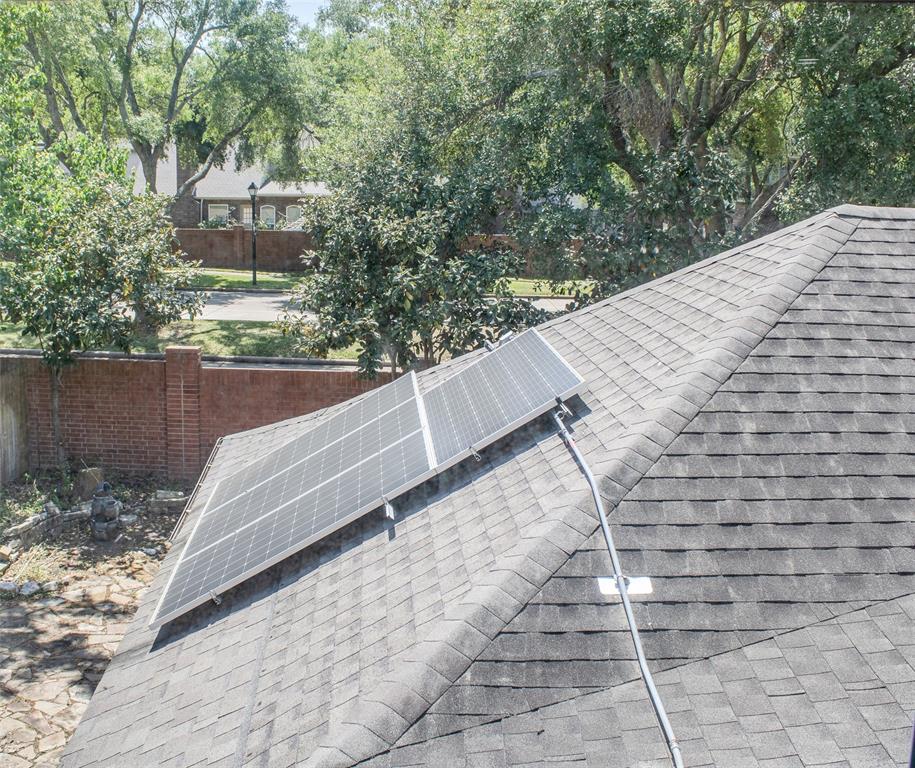

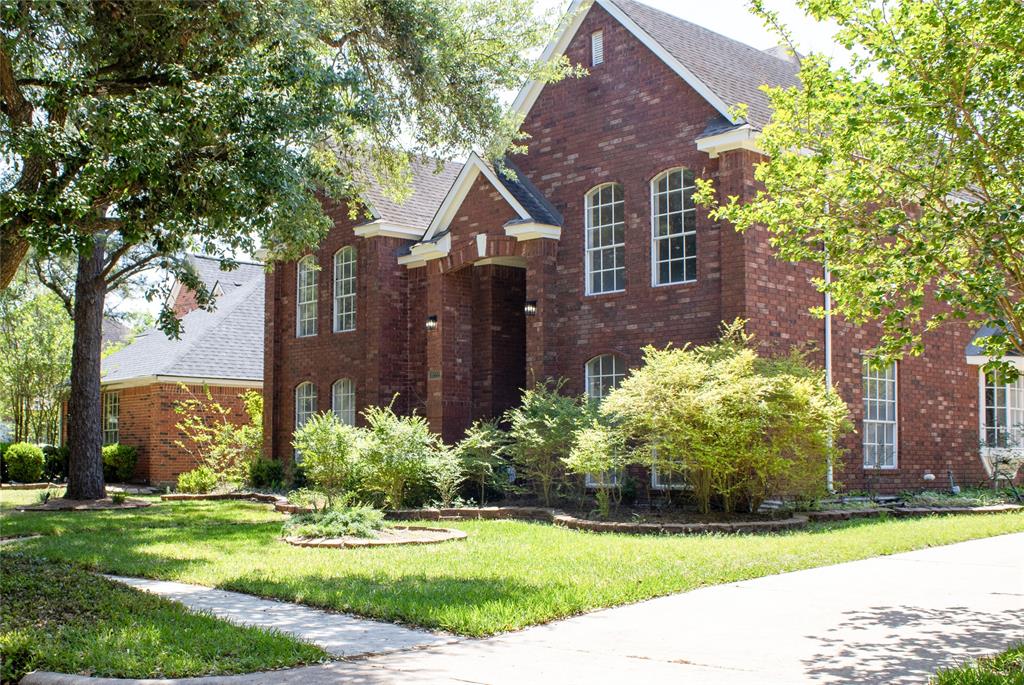

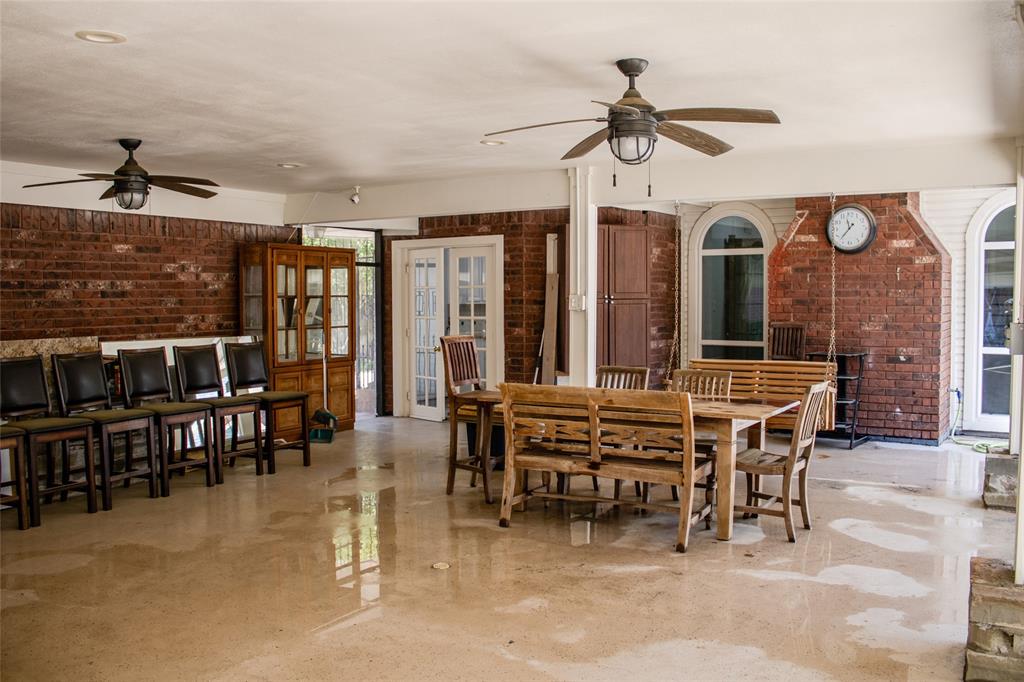
Welcome to your dream home in the heart of Sugar Land!This gem is nestled in a highly sought-after, charming red brick neighborhood with over $60K in recent upgrades, including $48K fully paid solar panels that cut summer electric bills by $200--$300!Enjoy the entertainer's paradise with an outdoor cooking space, expansive stone patio, and spacious seating area. The low-maintenance yard features front and back sprinkler systems for easy care.Inside, you'll find all-new flooring, fresh paint inside and out, modern recessed lighting and fixtures, and a spa-inspired primary bath with Jacuzzi tub and walk-in shower. Plus, water softener and drinking water filtration system.Located near a top-rated elementary school in a peaceful, family-friendly community, this rare find won't last long--schedule your tour today!
Property Features
Location Information
County
Fort Bend
Geo Market Area
Sugar Land East
MLS Area
29
Subdivision
Lakes Of Edgewater
Latitude
29.596179
Directions
Head southwest on U.S. 59 Frontage Rdturn left onto Sugar Lakes Dr/Williams Trace BlvdContinue to follow Williams Trace Blvd. In 1.0 mi Turn left onto Edgewater DrIn 0.3 mi Turn left onto Waters Way Dr. In 230 ft Turn left onto Serene Oak Dr. in 269 ft Destination will be on the left
Longitude
-95.599742
Master Planned Community
Edgewater
Interior Features
Primary Bedroom on Main
Yes
Primary Bathroom Description
Half Bath, Primary Bath: Jetted Tub, Primary Bath: Separate Shower, Secondary Bath(s): Double Sinks, Secondary Bath(s): Tub/Shower Combo
Total Rooms
14
1/2 Baths
1
Room Descriptions
10 x 13 Entry, 11 x 13 Primary Bath, 11 x 9 Breakfast, 11.5 x 15 Bedroom, 12 x 13.5 Dining Room, 12.5 x 11.5 Bedroom, 13 x 10 Bath, 13 x 12 Bedroom, 14.5 x 12 Bedroom, 16 x 15 Family, 18 x 14 Primary Bedroom, 19.5 x 15 Living Room, 20 x 13 Kitchen, 8.5 x 15 Bath
Has Fireplace
Yes
Bedroom Description
All Bedrooms Up, En-Suite Bath, Primary Bed - 1st Floor, Walk-In Closet
Fireplace Description
Gas Connections
Exterior Features
Style
Traditional
Garage Spaces
2
Stories
2
Has a Pool
No
Is New Construction
No
Acre Range
0 Up To 1/4 Acre
Exterior
Back Yard Fenced, Exterior Gas Connection, Outdoor Kitchen, Private Driveway, Sprinkler System
Lot Description
Subdivision Lot
Siding
Brick
Lot Size in Acres
0.202
Parking Description
Detached Garage
Lot Size in Sq. Ft.
8,783
Has Garage
Yes
Is One Story
No
School
School District
Fort Bend
Middle School
DULLES MIDDLE SCHOOL
Elementary School
HIGHLANDS ELEMENTARY SCHOOL (FORT BEND)
High School
DULLES HIGH SCHOOL
Additional Information
Finance Available
Cash Sale, Conventional, FHA, Other, VA
Year Built
1989
Property Type
SFR
Status
Active
Property SubType
Single-Family
Similar Listings
Mortgage Calculator
$2,609
per month
30 Year Fixed. 3.52% Interest Rate.
Principal + Interest
$2,014
Monthly Tax
$465
Monthly Insurance
$130
yrs
%
$
$
Based on a fully amortized fixed rate loan. Ask your agent for the tax rates in your area. Insurance estimate is based on an average cost, your final premium cost will be determined by the type of coverage you select. This program only provides an estimate.
Schools
Walk Score
Real Estate IDX Powered by iHomefinder