
17342 IRONGATE RAIL, SAN ANTONIO, TX 78247
Homes for sale in San Antonio.
Homes for sale in 78247.
17342 Irongate Rail
San Antonio, TX 78247
List Price$329,900
No Property Photo Available
Listing #1927750
4
Bedrooms
2 full, 1 partial
Bathrooms
2,721
Square Feet
House
Type
About This Property
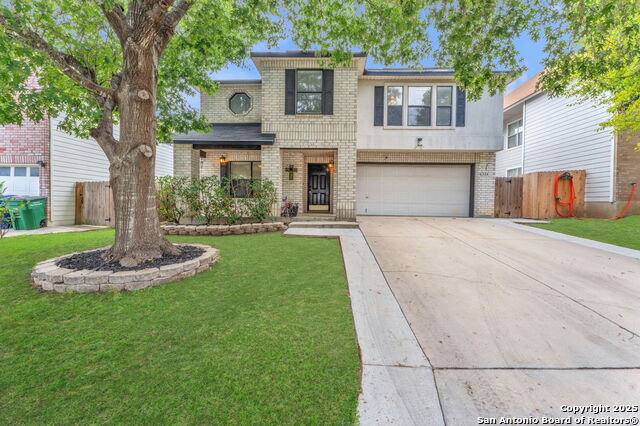
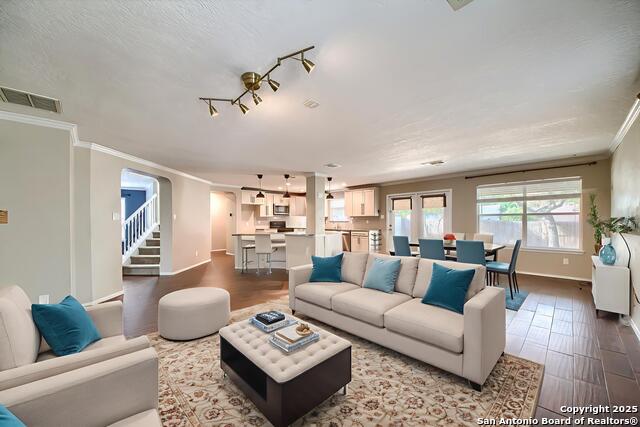
Beautiful 2-Story Home in NE San Antonio, take joy in living in a Prime Location Welcome to this spacious and inviting 4-bedroom, 2-story home located in San Antonio's Northeast side, one of the most sought out areas for it's convenient location and sought out school district. This property offers comfort, convenience, and an ideal setting for family living. Step inside to find two generous living areas, providing plenty of room for family gatherings, hosting friends, movie nights, or a dedicate a space to use as a play room or use for hobbies. The bright, open layout creates a warm and welcoming atmosphere, and the spacious backyard and deck, gives a whole other space to sprawl out and enjoy the crisp winter weather or fun summer barbecues. Aside from all the great features, this homes has been maintained and updated with a water heater (2022), water softener (2022), roof (2023), fence (2023), light fixtures and fans (2024). Outdoor lovers will appreciate being just minutes from beautiful hiking trails, perfect for weekend adventures and staying active. Daily life is made effortless with close proximity to major highways, making commutes fast and easy when you live a busy life. Other perks are a great selection of restaurants, grocery stores, and retail shopping near. This home combines the best of comfort, convenience, and community-an excellent choice for anyone seeking both space and location. A total must see!
Listing Courtesy of Monica Polo-Benavidez, Reliance Residential Realty - (210) 653-0665
Property Features
Location Information
County
Bexar
MLS Area
1500
Map Code
519C4
Subdivision
EMERALD POINTE
Neighborhood Amenities
Other - See Remarks
Interior Features
Room Dimensions
Dining: 15x10, Living: 22x20, Kitchen: 15x12, Family: 20x15, MasterBR: 24x16, BR2: 15x12, BR3: 15x11, BR4: 15x12
Has Family Room
Yes
Interior
Two Living Area, Separate Dining Room, Eat-In Kitchen, Island Kitchen, Walk-In Pantry, Loft, Utility Room Inside, All Bedrooms Upstairs, High Speed Internet, Laundry Lower Level, Laundry Room
Fireplace Description
Not Applicable
Master Bedroom Description
Upstairs, Walk-In Closet, Full Bath
Heating
Central
Master Bathroom Description
Shower Only, Double Vanity
Heating Fuel
Electric
1/2 Baths
1
Cooling
One Central
Has Dining Room
Yes
Floors
Carpeting, Ceramic Tile, Laminate
Exterior Features
Style
Contemporary
Water Supplier
SAWS
Construction
Pre-Owned
Electric Supplier
CPS Energy
Exterior
Deck/Balcony, Privacy Fence, Has Gutters, Mature Trees
Parking Description
Two Car Garage
Manufacturer
KASAD
Has Garage
Yes
Foundation
Slab
Garage Spaces
2
Roof
Composition
Pool/Spa Description
None
Water / Sewer
City
Lot Size
0.17
Sewer Supplier
SAWS
School
School District
North East I.S.D.
Jr. High School
Harris
Elementary School
Fox Run
High School
Madison
Additional Information
Proposed Terms
Conventional, FHA, VA, Cash
Status
New
Property Type
SFR
Is Short Sale
No
Property SubType
Single Family Detached
HOA Fee
$180
Year Built
2006
HOA Frequency
Annually
Similar Listings
Mortgage Calculator
$1,538
per month
30 Year Fixed. 3.52% Interest Rate.
Principal + Interest
$1,188
Monthly Tax
$274
Monthly Insurance
$76
yrs
%
$
$
Based on a fully amortized fixed rate loan. Ask your agent for the tax rates in your area. Insurance estimate is based on an average cost, your final premium cost will be determined by the type of coverage you select. This program only provides an estimate.
Schools
Walk Score

© 2025 LERA MLS. All rights reserved.
© 2025 LERA MLS. All rights reserved.
The data relating to real estate on this website comes in part from the Internet Data Exchange (IDX) Program of the LERA MLS. IDX information is provided exclusively for consumers' personal non-commercial use and may not be used for any purpose other than to identify prospective properties consumers may be interested in purchasing. All Information Is Deemed Reliable But Is Not Guaranteed Accurate.
LERA MLS data last updated at December 10, 2025, 8:08 PM CT
Real Estate IDX Powered by iHomefinder