
16507 WILLOW RUN, SAN ANTONIO, TX 78247
Homes for sale in San Antonio.
Homes for sale in 78247.
16507 Willow Run
San Antonio, TX 78247
List Price$310,000



Listing #1876075
4
Bedrooms
2 full
Bathrooms
1,861
Square Feet
House
Type
About This Property
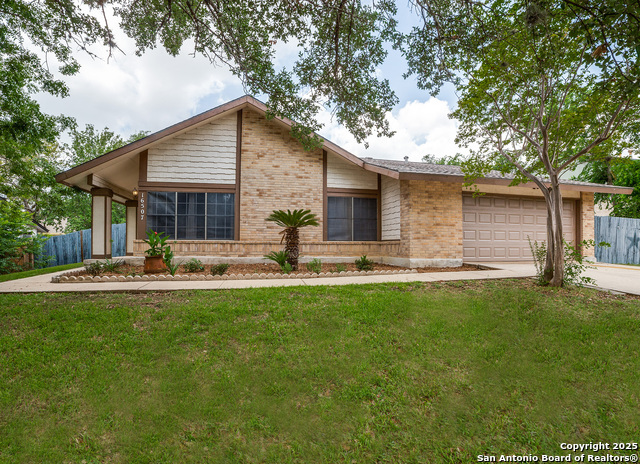
Beautiful One-Story Home with Zero Electric Bill - Move-In Ready! Welcome to this spacious and energy-efficient 4-bedroom, 2-bathroom in northeast San Antonio. With 1,861 sq ft of living space on a generous 0.25-acre lot, this single-story residence has been thoughtfully updated for modern comfort and peace of mind. Both bathrooms remodeled in 2023, with sleek finishes, and contemporary styling. The master bedroom boasts newer flooring as well. The home also features a brand new roof installed in 2024, ensuring durability for years to come. And enjoy zero electric bills thanks to a robust solar system, - a significant savings and eco-friendly advantage. The home also is equipped with a brand new (2023) AprilAire HVAC and Ducting system with added UV light features for optimal air quality. Inside, you'll find an open floor plan with two living areas, two dining areas, a central fireplace, high ceilings, and a spacious kitchen complete with solid granite countertops and modern appliances. The master suite includes a walk-in closet, garden tub, and double vanity. Additional highlights include: Mature trees and a private backyard with a covered patio Located in the highly regarded North East I.S.D. This home combines comfort, style, and smart upgrades - perfect for anyone looking for a move-in-ready property with long-term value. Don't miss this opportunity to own a well-maintained home with modern upgrades and energy efficiency in a quiet, established neighborhood. Come take a tour today!
Listing Courtesy of Allen Lu, Adapt Realty Group (210) 818-1045
Property Features
Location Information
County
Bexar
MLS Area
1500
Neighborhood Amenities
None
Subdivision
FOX RUN
Interior Features
Room Dimensions
Dining: 14x10, Living: 20x20, Kitchen: 17x10, Family: 20x14, MasterBR: 18x13, BR2: 12x10, BR3: 12x10, BR4: 11x10
Fireplace Description
One, Living Room, Gas Logs Included, Gas
Interior
Two Living Area, Liv/Din Combo, Separate Dining Room, Utility Room Inside, 1st Floor Lvl/No Steps, High Ceilings, Open Floor Plan, Cable TV Available, High Speed Internet, Laundry Main Level, Laundry Room
Heating
Central
Master Bedroom Description
Split, DownStairs, Walk-In Closet, Multi-Closets, Ceiling Fan, Full Bath
Heating Fuel
Natural Gas
Master Bathroom Description
Tub/Shower Combo, Double Vanity
Cooling
One Central
Has Dining Room
Yes
Floors
Carpeting, Laminate
Has Family Room
Yes
Accessibility
2+ Access Exits, Ext Door Opening 36"+, 36 inch or m
Exterior Features
Style
One Story
Water Supplier
SAWS
Construction
Pre-Owned
Electric Supplier
CPS
Exterior
Patio Slab, Covered Patio, Privacy Fence, Double Pane Windows, Solar Screens, Has Gutters
Parking Description
Two Car Garage, Attached
Manufacturer
Unknown
Has Garage
Yes
Foundation
Slab
Garage Spaces
2
Roof
Heavy Composition
Pool/Spa Description
None
Water / Sewer
Water System, Sewer System, City
Lot Size
0.248
Sewer Supplier
City
Is One Story
Yes
School
School District
North East I.S.D.
Jr. High School
Wood
Elementary School
Fox Run
High School
Madison
Additional Information
Proposed Terms
Conventional, FHA, VA, Cash
Year Built
1982
Property Type
SFR
Status
Active
Property SubType
Single Family Detached
Similar Listings



Mortgage Calculator
$1,447
per month
30 Year Fixed. 3.52% Interest Rate.
Principal + Interest
$1,117
Monthly Tax
$258
Monthly Insurance
$72
yrs
%
$
$
Based on a fully amortized fixed rate loan. Ask your agent for the tax rates in your area. Insurance estimate is based on an average cost, your final premium cost will be determined by the type of coverage you select. This program only provides an estimate.
Schools
Walk Score
Real Estate IDX Powered by iHomefinder