
5722 MISTY GLEN, SAN ANTONIO, TX 78247
Homes for sale in San Antonio.
Homes for sale in 78247.
5722 Misty Glen
San Antonio, TX 78247
List Price$249,500

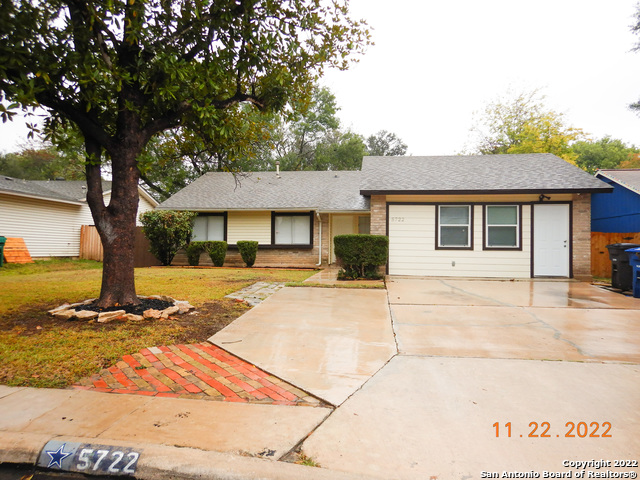


Listing #1843226
5
Bedrooms
3 full
Bathrooms
2,139
Square Feet
House
Type
About This Property
Beautiful, centrally located & tastefully remodeled home with several lifestyle possibilities for its new owners. Options include two choices for the primary suite; a converted garage that provides game room/mini-kitchen/second living area options; secondary bedrooms for family, home office, or exercise. The converted garage has potential to also function as an apartment-like living area for family members, guests, or possible family income producing unit. Kitchen has granite countertops. Wood burning fireplace with side built ins. Extended driveway parking. Plentiful storage areas. +/-200SF Covered patio. Come take a look and decide how this spacious and practically laid out home can accommodate your needs! (NOTE: garage conversion is included in total SF measurement.)
Listing Courtesy of Nazmul Hasan, Texas Premier Realty (210) 204-9427
Property Features
Location Information
County
Bexar
MLS Area
1500
Map Code
519/B
Subdivision
HIGH COUNTRY
Neighborhood Amenities
None
Interior Features
Room Dimensions
Dining: 10x9, Living: 15x12, Kitchen: 10x8, Family: 15x15, MasterBR: 13x12, BR2: 9x9, BR3: 12x9, BR4: 14x9
Fireplace Description
Living Room
Interior
Two Living Area
Heating
Central
Master Bedroom Description
DownStairs
Heating Fuel
Natural Gas
Master Bathroom Description
Tub Only
Cooling
One Central
Has Dining Room
Yes
Floors
Vinyl
Has Family Room
Yes
Exterior Features
Style
One Story
Electric Supplier
CPS Energy
Construction
Pre-Owned
Parking Description
Converted Garage
Manufacturer
unknown
Has Garage
Yes
Foundation
Slab
Pool/Spa Description
None
Roof
Composition
Lot Size
0.18
Water / Sewer
Water System, Sewer System
Is One Story
Yes
Water Supplier
SAWS
School
School District
North East I.S.D
Jr. High School
Harris
Elementary School
Steubing Ranch
High School
Madison
Additional Information
Proposed Terms
Conventional, FHA, VA, Cash, Investors OK
Year Built
1982
Property Type
SFR
Status
Active
Property SubType
Single Family Detached
Similar Listings


Mortgage Calculator
$1,164
per month
30 Year Fixed. 3.52% Interest Rate.
Principal + Interest
$899
Monthly Tax
$207
Monthly Insurance
$58
yrs
%
$
$
Based on a fully amortized fixed rate loan. Ask your agent for the tax rates in your area. Insurance estimate is based on an average cost, your final premium cost will be determined by the type of coverage you select. This program only provides an estimate.
Schools
Walk Score
Real Estate IDX Powered by iHomefinder