
16739 BASIN OAK, SAN ANTONIO, TX 78247
Homes for sale in San Antonio.
Homes for sale in 78247.
16739 Basin Oak
San Antonio, TX 78247
List Price$349,059
Listing #1918322
About This Property
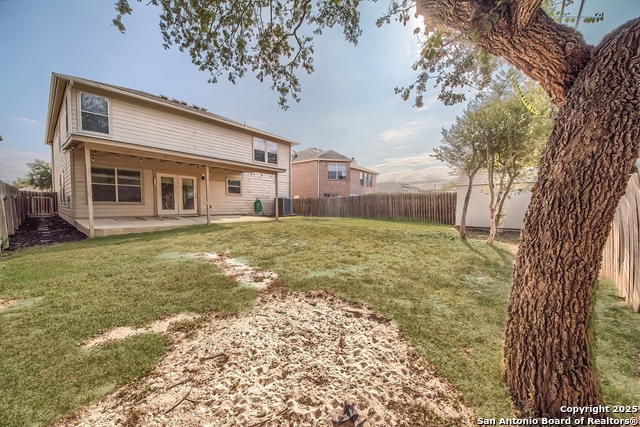
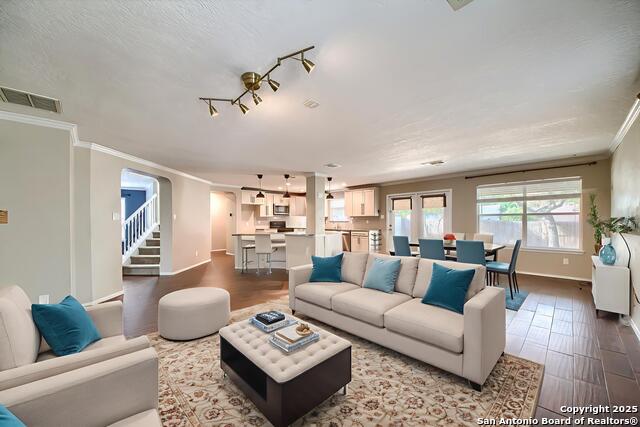
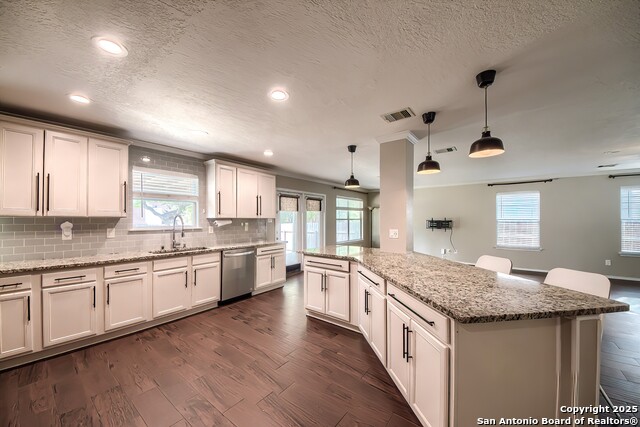
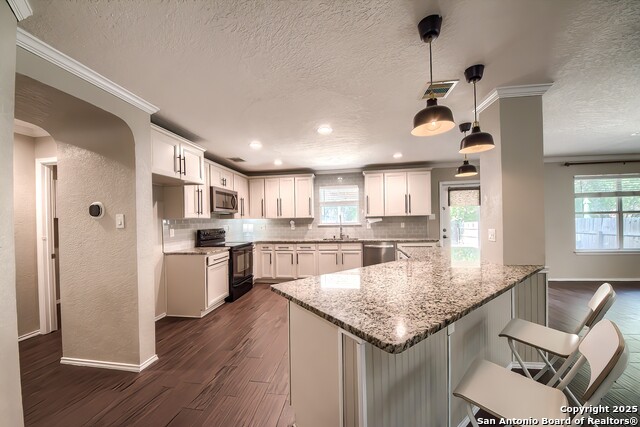
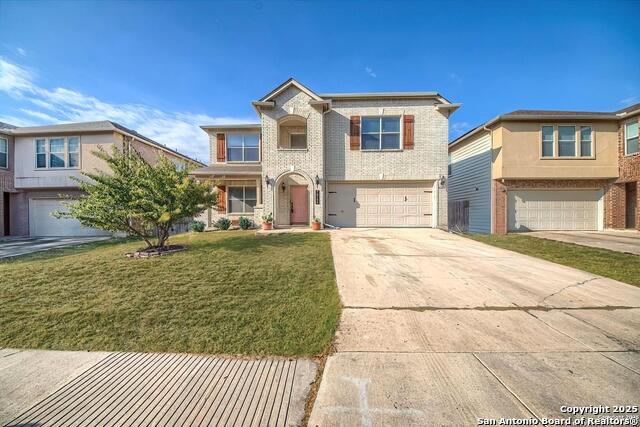
16739 Basin Oak, San Antonio, Texas. Welcome to this beautifully updated two-story home in the desirable Emerald Pointe community. Built in 2004, this 2,897 sq. ft. residence offers 4 spacious bedrooms, 2.5 bathrooms, and a thoughtful open layout perfect for family living and entertaining. Recent upgrades include a carpet, a 2025 HVAC system, a 2025 water heater, and a 3-year-old roof for peace of mind. The home showcases wood-look tile flooring downstairs, new carpet upstairs, and fresh modern paint throughout. The remodeled kitchen features 42" cabinets with crown molding, granite countertops, stainless steel appliances, and a breakfast bar overlooking the eat-in area and family room with a rock-accented electric fireplace. Upstairs, the large primary suite features an updated bathroom with a double vanity, tub/shower combination, and bidet. Three additional bedrooms share a second remodeled full bath, also with double vanities. Outdoor living features a covered front porch, a covered patio, a private fenced yard, a storage shed, and mature trees for added shade. Additional highlights include LED lighting, updated fixtures, and a two-car garage. Located in North East ISD near Loop 1604 and I-35, with quick access to Randolph AFB, Fort Sam Houston, The Forum, and San Antonio International Airport.
Listing Courtesy of Kelly Cameron, At Home Texas Realty (210) 859-4700
Property Features
Location Information
County
Bexar
MLS Area
1500
Neighborhood Amenities
None
Subdivision
EMERALD POINTE
Interior Features
Room Dimensions
Dining: 16x10, Living: 17x16, Kitchen: 13x14, Family: 22x16, MasterBR: 16x20, BR2: 17x11, BR3: 11x10, BR4: 17x11
Has Family Room
Yes
Interior
Two Living Area
Fireplace Description
One, Living Room
Master Bedroom Description
Upstairs
Heating
Central
Master Bathroom Description
Tub/Shower Combo
Heating Fuel
Electric
1/2 Baths
1
Cooling
One Central
Has Dining Room
Yes
Floors
Carpeting, Ceramic Tile
Exterior Features
Style
Two Story
Water Supplier
SAWS
Construction
Pre-Owned
Electric Supplier
CPS
Exterior
Patio Slab, Covered Patio, Privacy Fence, Double Pane Windows
Parking Description
Two Car Garage
Manufacturer
UnKnown
Has Garage
Yes
Foundation
Slab
Garage Spaces
2
Roof
Composition
Pool/Spa Description
None
Water / Sewer
Water System
Lot Size
0.143
Sewer Supplier
SAWS
Lot Description
Level
School
School District
North East I.S.D.
Jr. High School
Harris
Elementary School
Fox Run
High School
Madison
Additional Information
Proposed Terms
Conventional, FHA, VA, Cash, Investors OK
Is Short Sale
No
Property Type
SFR
HOA Fee
$180
Property SubType
Single Family Detached
HOA Frequency
Annually
Year Built
2004
Miscellaneous
Virtual Tour, Cluster Mail Box
Status
New
Similar Listings


Mortgage Calculator
$1,628
per month
30 Year Fixed. 3.52% Interest Rate.
Principal + Interest
$1,257
Monthly Tax
$290
Monthly Insurance
$81
yrs
%
$
$
Based on a fully amortized fixed rate loan. Ask your agent for the tax rates in your area. Insurance estimate is based on an average cost, your final premium cost will be determined by the type of coverage you select. This program only provides an estimate.
Schools
Walk Score
Real Estate IDX Powered by iHomefinder