
1718 WIND RIVER, SAN ANTONIO, TX 78258
Homes for sale in San Antonio.
Homes for sale in 78258.
1718 Wind River
San Antonio, TX 78258
List Price$620,000


Listing #1870557
4
Bedrooms
3 full
Bathrooms
2,901
Square Feet
House
Type
About This Property
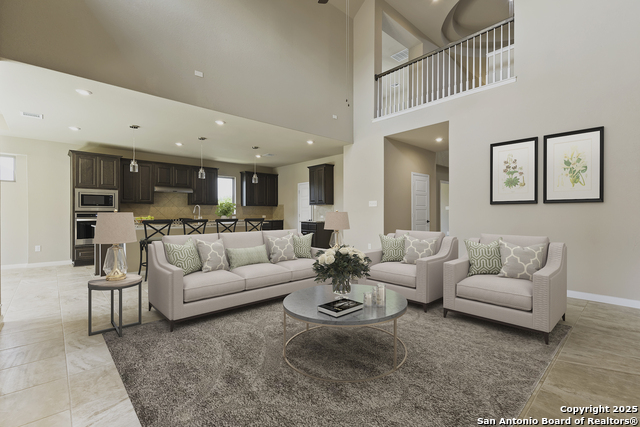
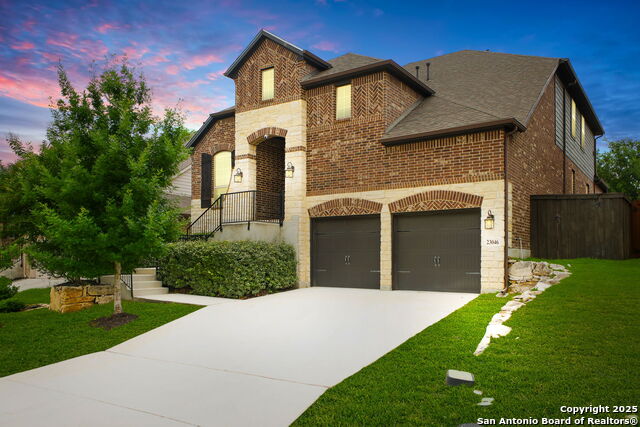
Located on a spacious corner lot in the gated, serene community of Coronado, this beautifully designed home offers a blend of comfort, style, and convenience. The striking brick and stone exterior is enhanced by a charming covered front porch framed by vibrant rose gardens, setting the tone for the thoughtful details you'll find throughout. Step inside to soaring ceilings and a grand, curved staircase that makes a memorable first impression. The extended entry leads to main living areas adorned with rich laminate flooring and filled with natural light. The heart of the home is the renovated kitchen, complete with granite countertops, stainless steel appliances, and an oversized island that opens seamlessly to the family room-ideal for gatherings or relaxed weeknight dinners. Upstairs, a second living space makes the perfect setting for a game or play room. You'll find abundant storage throughout, including three large attic spaces and a roomy three-car garage. The upgraded, maintenance-free back porch is an ideal retreat, with wide-open sky views perfect for stargazing or unwinding after dinner. Enjoy the best of both worlds-quiet, well-kept streets and a prime location just minutes from US 281, HEB Plus, shopping centers, and restaurants. With low monthly HOA fees and thoughtful upgrades inside and out, this home offers everyday ease in a truly inviting setting. Book your personal tour today!
Virtual Tour
Listing Courtesy of Elmer Arias, Redfin Corporation (936) 615-2271
Property Features
Location Information
County
Bexar
MLS Area
1801
Neighborhood Amenities
Controlled Access, Guarded Access
Subdivision
CORONADO - BEXAR COUNTY
Interior Features
Room Dimensions
Dining: 13x11, Living: 15x18, Kitchen: 11x20, MasterBR: 13x16, BR2: 13x14, BR3: 12x15, BR4: 12x12
Fireplace Description
Not Applicable
Interior
One Living Area, Liv/Din Combo, Island Kitchen, Breakfast Bar, Walk-In Pantry, Game Room, Utility Room Inside, 1st Floor Lvl/No Steps, High Ceilings, Open Floor Plan, Pull Down Storage, Cable TV Available, High Speed Internet
Heating
Central
Master Bedroom Description
DownStairs, Walk-In Closet, Full Bath
Heating Fuel
Electric
Master Bathroom Description
Tub/Shower Separate, Separate Vanity
Cooling
One Central
Has Dining Room
Yes
Floors
Carpeting, Ceramic Tile, Laminate
Has Family Room
Yes
Exterior Features
Style
Two Story
Parking Description
Three Car Garage, Attached
Construction
Pre-Owned
Has Garage
Yes
Exterior
Patio Slab, Covered Patio, Deck/Balcony, Privacy Fence, Double Pane Windows, Has Gutters, Mature Trees
Garage Spaces
3
Manufacturer
Coventry Homes
Pool/Spa Description
None
Foundation
Slab
Lot Size
0.173
Roof
Composition
Lot Description
Corner
Water / Sewer
City
School
School District
North East I.S.D.
Jr. High School
Tejeda
Elementary School
Tuscany Heights
High School
Johnson
Additional Information
Proposed Terms
Conventional, FHA, VA, Cash
HOA Fee
$400
Property Type
SFR
HOA Frequency
Annually
Property SubType
Single Family Detached
Miscellaneous
Virtual Tour
Year Built
2019
Has a Game Room
Yes
Status
Active
Similar Listings

Mortgage Calculator
$2,894
per month
30 Year Fixed. 3.52% Interest Rate.
Principal + Interest
$2,234
Monthly Tax
$516
Monthly Insurance
$144
yrs
%
$
$
Based on a fully amortized fixed rate loan. Ask your agent for the tax rates in your area. Insurance estimate is based on an average cost, your final premium cost will be determined by the type of coverage you select. This program only provides an estimate.
Schools
Walk Score
Real Estate IDX Powered by iHomefinder