
11 SABLE VLY, SAN ANTONIO, TX 78258
Homes for sale in San Antonio.
Homes for sale in 78258.
11 SABLE VLY
San Antonio, TX 78258
List Price$625,000


Listing #1845951
About This Property
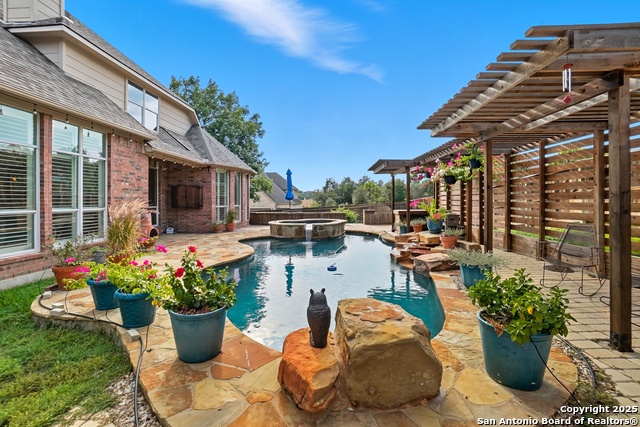
Nestled within the prestigious Mesa Grande/Stone Oak gated community, this 4-bedroom 3 full bath home is situated on a .32 acre corner lot!! It offers an open floor plan, high ceilings, and abundance of natural light! The main floor of this home is designed with versatility in mind. It presents a secondary bedroom with an en-suite bathroom that is perfect for guests. The property boasts not only two living areas but also two dining areas, allowing for both formal and casual gatherings. Upstairs you will discover the primary bedroom that provides a serene oasis for homeowners to retreat to at the end of the day, and two additional bedrooms and a large media/game room/living area. This layout ensures privacy and individual retreat spaces for every family member or guest. Step outside through the breakfast area and be greeted by a large covered patio, destined to become the heart of outdoor entertainment. In addition to its stunning features, this Stone Oak home is situated in a highly sought-after neighborhood with easy access to shopping, dining, and entertainment. Enjoy the convenience of nearby amenities, including popular retail centers, fine dining establishments, and recreational facilities. The home is zoned to the renowned North East Independent School District.
Listing Courtesy of Kristen Schramme, Keller Williams Legacy (210) 482-9094
Property Features
Location Information
County
Bexar
MLS Area
1801
Neighborhood Amenities
Controlled Access, Pool, Park/Playground, Sports Cour
Subdivision
MESA GRANDE
Interior Features
Room Dimensions
Dining: 11x11, Living: 11x12, Kitchen: 19x16, Family: 17x22, MasterBR: 23x17, BR2: 11x12, BR3: 15x19, BR4: 11x12
Fireplace Description
One
Interior
Three Living Area, Separate Dining Room, Island Kitchen, Breakfast Bar, Walk-In Pantry, Study/Library, Loft, Utility Room Inside, High Ceilings, Open Floor Plan, Cable TV Available, High Speed Internet, Laundry Lower Level, Walk in Closets
Heating
Central, 2 Units
Master Bedroom Description
Upstairs
Heating Fuel
Electric
Master Bathroom Description
Tub/Shower Separate, Double Vanity
Cooling
Two Central
Has Dining Room
Yes
Floors
Carpeting, Ceramic Tile, Wood
Has Family Room
Yes
Exterior Features
Style
Two Story
Water Supplier
SAWS
Construction
Pre-Owned
Electric Supplier
CPS
Exterior
Covered Patio, Privacy Fence, Mature Trees
Parking Description
Two Car Garage
Manufacturer
Highland Homes
Has Garage
Yes
Foundation
Slab
Garage Spaces
2
Roof
Composition
Pool/Spa Description
None
Water / Sewer
Water System
Lot Size
0.317
Sewer Supplier
SAWS
Lot Description
1/4 - 1/2 Acre
School
School District
North East I.S.D.
Jr. High School
Lopez
Elementary School
Hardy Oak
High School
Ronald Reagan
Additional Information
Proposed Terms
Conventional, FHA, VA, Cash
Status
Active
Property Type
SFR
Is Short Sale
No
Property SubType
Single Family Detached
HOA Fee
$950
Year Built
2005
HOA Frequency
Annually
Similar Listings


Mortgage Calculator
$2,917
per month
30 Year Fixed. 3.52% Interest Rate.
Principal + Interest
$2,252
Monthly Tax
$520
Monthly Insurance
$145
yrs
%
$
$
Based on a fully amortized fixed rate loan. Ask your agent for the tax rates in your area. Insurance estimate is based on an average cost, your final premium cost will be determined by the type of coverage you select. This program only provides an estimate.
Schools
Walk Score
Real Estate IDX Powered by iHomefinder