
23107 EVANGELINE, SAN ANTONIO, TX 78258
Homes for sale in San Antonio.
Homes for sale in 78258.
23107 Evangeline
San Antonio, TX 78258
List Price$600,000


Listing #1865682
4
Bedrooms
3 full, 1 partial
Bathrooms
2,627
Square Feet
House
Type
About This Property
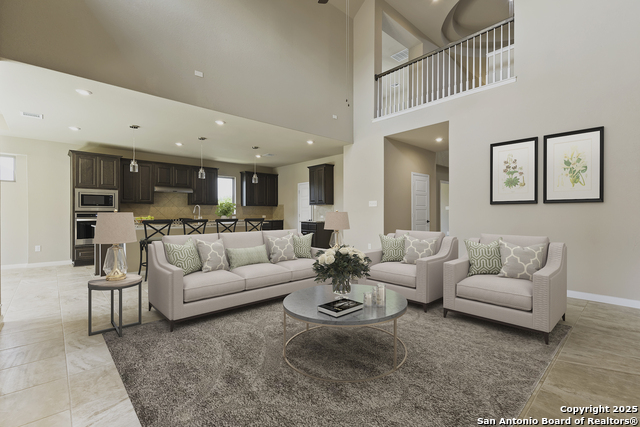
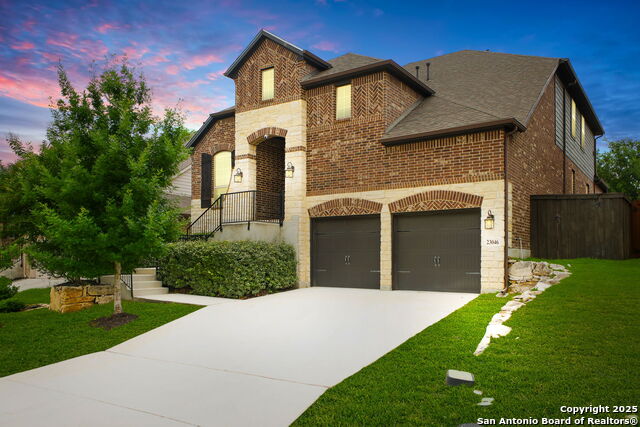
Stunning Single-Story residence in the Exclusive Gated Coronado Community! Discover this beautifully designed one-story home, featuring solar panels and one of the most sought-after floor plans. With 4 spacious bedrooms, 3.5 bathrooms, a dedicated study, and a media room, this home blends luxury and comfort effortlessly. Nestled against a greenbelt, the residence boasts premium upgrades throughout. The gourmet kitchen showcases an extended 5x9 granite island and opens to a generous family and dining area-perfect for entertaining. Soaring 16-foot A-frame ceilings span the entire kitchen and living space, creating a dramatic and inviting atmosphere. Rich hardwood flooring throughout the main areas, complemented by carpeting in the bedrooms. Step outside to an expansive custom cedar deck-ideal for enjoying serene Texas evenings. This extraordinary opportunity presents an unparalleled chance to own this magnificent home in a prime location, conveniently situated close to 281, dining and shopping.
Listing Courtesy of Ben Negru, Alliance Realty Group (210) 882-0047
Property Features
Location Information
County
Bexar
MLS Area
1801
Neighborhood Amenities
Controlled Access
Subdivision
CORONADO - BEXAR COUNTY
Interior Features
Room Dimensions
Dining: 13x10, Kitchen: 17x16, Family: 18x15, MasterBR: 16x15, BR2: 11x14, BR3: 10x12, BR4: 10x11
Has Family Room
Yes
Interior
One Living Area, Separate Dining Room, Eat-In Kitchen, Two Eating Areas, Island Kitchen, Breakfast Bar, Walk-In Pantry, Study/Library, Media Room, Utility Room Inside, 1st Floor Lvl/No Steps, High Ceilings, Open Floor Plan, All Bedrooms Downstairs
Fireplace Description
Living Room
Master Bedroom Description
DownStairs
Heating
Central
Master Bathroom Description
Tub/Shower Separate
Heating Fuel
Natural Gas
1/2 Baths
1
Cooling
One Central
Has Dining Room
Yes
Floors
Carpeting, Ceramic Tile, Wood
Exterior Features
Style
One Story
Electric Supplier
CPS
Construction
Pre-Owned
Parking Description
Two Car Garage
Manufacturer
Coventry Homes
Has Garage
Yes
Foundation
Slab
Garage Spaces
2
Roof
Composition
Pool/Spa Description
None
Water / Sewer
Water System, Sewer System
Lot Size
0.152
Sewer Supplier
SAWS
Lot Description
On Greenbelt
Water Supplier
SAWS
Is One Story
Yes
School
Elementary School
Tuscany Heights
High School
Johnson
Jr. High School
Tejeda
Additional Information
Proposed Terms
Conventional, FHA, VA, Cash
Status
Active
Property Type
SFR
Is Short Sale
No
Property SubType
Single Family Detached
HOA Fee
$400
Year Built
2018
HOA Frequency
Annually
Similar Listings

Mortgage Calculator
$2,802
per month
30 Year Fixed. 3.52% Interest Rate.
Principal + Interest
$2,162
Monthly Tax
$500
Monthly Insurance
$140
yrs
%
$
$
Based on a fully amortized fixed rate loan. Ask your agent for the tax rates in your area. Insurance estimate is based on an average cost, your final premium cost will be determined by the type of coverage you select. This program only provides an estimate.
Schools
Walk Score
Real Estate IDX Powered by iHomefinder