
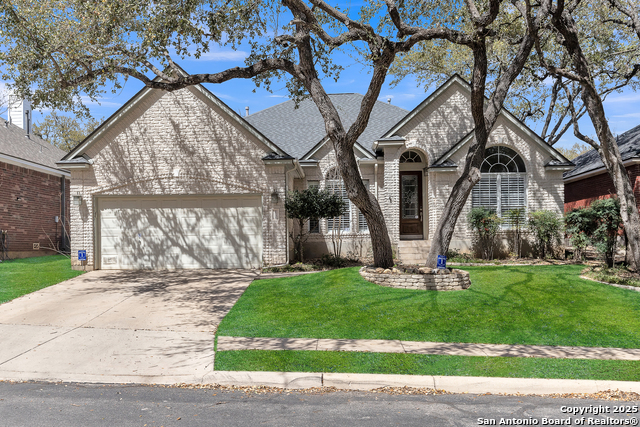
1711 DIAMOND RIDGE, SAN ANTONIO, TX 78248
Homes for sale in San Antonio.
Homes for sale in 78248.
1711 Diamond Ridge
San Antonio, TX 78248
List Price$570,000


Listing #1861121
4
Bedrooms
2 full
Bathrooms
2,656
Square Feet
House
Type
About This Property
Welcome to your new house! Step into this exquisite sanctuary on a private, greenbelt lot in the gated community of the Ridge at Deerfield. This residence, sitting on a greenbelt lot, enveloped by towering oaks and lush greenery provides the perfect spot for quiet living with its seamless blend of sophistication and warmth. The open floor plan with large island kitchen and breakfast bar is ready for your next get together. Tons of kitchen cabinets and counters for the gourmet chef. With your guests sitting in the breakfast room or family room you can chat with them while cooking up a fabulous meal. Family room with fireplace overlooks the lush backyard and greenbelt area. Step onto the covered patio and deck and light up the barbecue for alfresco dining quiet evenings under the stars. 2 spare bedrooms and bathroom. Gameroom, media room or 2nd office upstairs. Central location close to shopping, dining and major employers.
Virtual Tour
Listing Courtesy of Douglas Curtis, Keller Williams Heritage (210) 477-4855
Property Features
Location Information
County
Bexar
MLS Area
0600
Neighborhood Amenities
Controlled Access, Park/Playground
Subdivision
THE RIDGE AT DEERFIELD
Interior Features
Room Dimensions
Kitchen: 16x12, Family: 22x16, MasterBR: 16x13, BR2: 13x11, BR3: 12x11, BR4: 12x10
Fireplace Description
Family Room
Interior
One Living Area, Separate Dining Room, Island Kitchen, Breakfast Bar, Walk-In Pantry, Study/Library, Game Room, Utility Room Inside, Open Floor Plan, Cable TV Available, High Speed Internet, All Bedrooms Downstairs
Heating
Central, 2 Units
Master Bedroom Description
DownStairs, Walk-In Closet, Ceiling Fan, Full Bath
Heating Fuel
Natural Gas
Master Bathroom Description
Tub/Shower Separate, Double Vanity, Garden Tub
Cooling
Two Central, Zoned
Has Dining Room
Yes
Floors
Carpeting, Ceramic Tile
Has Family Room
Yes
Exterior Features
Style
One Story
Electric Supplier
CPS
Construction
Pre-Owned
Parking Description
Two Car Garage, Attached
Exterior
Covered Patio, Deck/Balcony, Privacy Fence, Sprinkler System, Has Gutters, Mature Trees
Has Garage
Yes
Manufacturer
Scott Felder
Garage Spaces
2
Foundation
Slab
Pool/Spa Description
None
Roof
Composition
Lot Size
0.182
Water / Sewer
Water System, Sewer System
Lot Description
Cul-de-Sac/Dead End, On Greenbelt
Sewer Supplier
SAWS
Is One Story
Yes
Water Supplier
SAWS
School
Elementary School
Huebner
High School
Churchill
Jr. High School
Eisenhower
Additional Information
Proposed Terms
Conventional, FHA, VA, TX Vet, Cash
Status
Price Change
Property Type
SFR
HOA Fee
$250
Property SubType
Single Family Detached
HOA Frequency
Quarterly
Year Built
1998
Has a Game Room
Yes
Similar Listings


Mortgage Calculator
$2,662
per month
30 Year Fixed. 3.52% Interest Rate.
Principal + Interest
$2,054
Monthly Tax
$475
Monthly Insurance
$133
yrs
%
$
$
Based on a fully amortized fixed rate loan. Ask your agent for the tax rates in your area. Insurance estimate is based on an average cost, your final premium cost will be determined by the type of coverage you select. This program only provides an estimate.
Schools
Walk Score
Real Estate IDX Powered by iHomefinder