
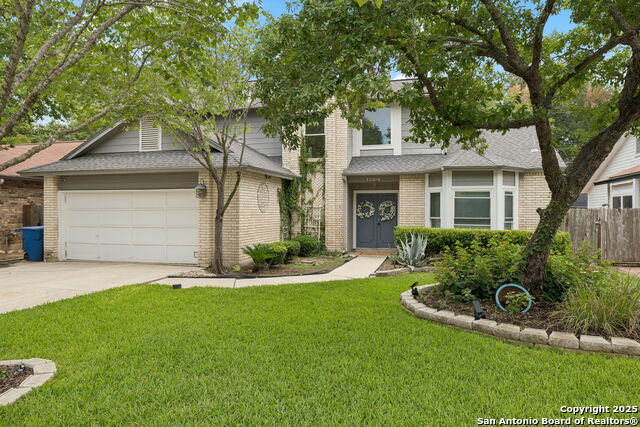
13415 STAIROCK, SAN ANTONIO, TX 78248
Homes for sale in San Antonio.
Homes for sale in 78248.
13415 Stairock
San Antonio, TX 78248
List Price$454,900


Listing #1865147
4
Bedrooms
2 full
Bathrooms
2,113
Square Feet
House
Type
About This Property
*SELLER IS OFFERING BUYER CONCESSIONS WITH A COMPETITIVE OFFER* Your next chapter awaits you in this tastefully updated retreat that perfectly blends modern style with warm, inviting charm. This 4-bed, 2-bath, 1 story home nestled on a greenbelt lot on a cul de sac street has been fully reimagined. Step inside and be greeted by an abundance of natural light pouring through large windows, illuminating the open-concept living space designed for both private relaxation and stylish gatherings. The heart of this home is undoubtedly the fully updated kitchen, complete with sleek quartz countertops, brand-new cabinets, appliances, and flooring. Like the kitchen, the bathrooms have been completely replaced, showcasing modern finishes and fixtures that transform your daily routine into a spa-like experience. The floor to ceiling brick and stone fireplaces are the centerpieces of both the living & master suite areas, and are the perfect spot to gather with loved ones on cooler evenings, or curl up for movie night in. The chic fixtures and hardware throughout the home elevate each space, creating and inviting atmosphere that your family and friends will love. The beauty of this home extends beyond the interiors: step outside to discover a large yard begging for summer barbecues and outdoor fun. The expansive deck is perfect for dining in the fresh air or lounging in the sun, while the covered patio provides a shady escape - ideal for enjoying those warm evenings with a good book or glass of wine. Located in the desirable Churchill Forest neighborhood, you'll enjoy convenient access to parks, schools, shopping, and dining. Your new home is just a showing away!
Listing Courtesy of Jody Fitzgerald, Hance Realty (210) 269-0754
Property Features
Location Information
County
Bexar
MLS Area
0600
Neighborhood Amenities
Pool, Tennis, Jogging Trails, Basketball Court
Subdivision
CHURCHILL FOREST
Interior Features
Room Dimensions
Dining: 11x15, Living: 20x14, Kitchen: 15x14, MasterBR: 17x13, BR2: 10x11, BR3: 10x10, BR4: 11x15
Fireplace Description
One
Interior
One Living Area, Separate Dining Room, Eat-In Kitchen, Two Eating Areas, Island Kitchen, 1st Floor Lvl/No Steps, High Ceilings, Open Floor Plan, All Bedrooms Downstairs, Laundry Main Level, Walk in Closets
Heating
Central
Master Bedroom Description
DownStairs, Walk-In Closet, Full Bath
Heating Fuel
Electric
Master Bathroom Description
Shower Only, Double Vanity
Cooling
One Central
Has Dining Room
Yes
Floors
Carpeting, Ceramic Tile, Vinyl
Has Family Room
Yes
Exterior Features
Style
One Story
Water Supplier
SAWS
Construction
Pre-Owned
Electric Supplier
CPS ENERGY
Exterior
Deck/Balcony, Privacy Fence, Mature Trees
Parking Description
Two Car Garage, Attached
Manufacturer
Unknown
Has Garage
Yes
Foundation
Slab
Garage Spaces
2
Roof
Composition
Pool/Spa Description
None
Water / Sewer
Water System, Sewer System, City
Lot Size
0.219
Sewer Supplier
SAWS
Is One Story
Yes
School
Elementary School
Huebner
High School
Churchill
Jr. High School
Eisenhower
Additional Information
Proposed Terms
Conventional, FHA, VA, Cash
Status
Active
Property Type
SFR
Is Short Sale
No
Property SubType
Single Family Detached
HOA Fee
$224
Year Built
1984
HOA Frequency
Annually
Similar Listings


Mortgage Calculator
$2,124
per month
30 Year Fixed. 3.52% Interest Rate.
Principal + Interest
$1,639
Monthly Tax
$379
Monthly Insurance
$106
yrs
%
$
$
Based on a fully amortized fixed rate loan. Ask your agent for the tax rates in your area. Insurance estimate is based on an average cost, your final premium cost will be determined by the type of coverage you select. This program only provides an estimate.
Schools
Walk Score
Real Estate IDX Powered by iHomefinder