
1706 PARKLAKE VILLAGE, KATY, TX 77450
Homes for sale in Katy.
Homes for sale in 77450.
1706 Parklake Village
Katy, TX 77450
List Price$899,900
Listing #18123977
About This Property
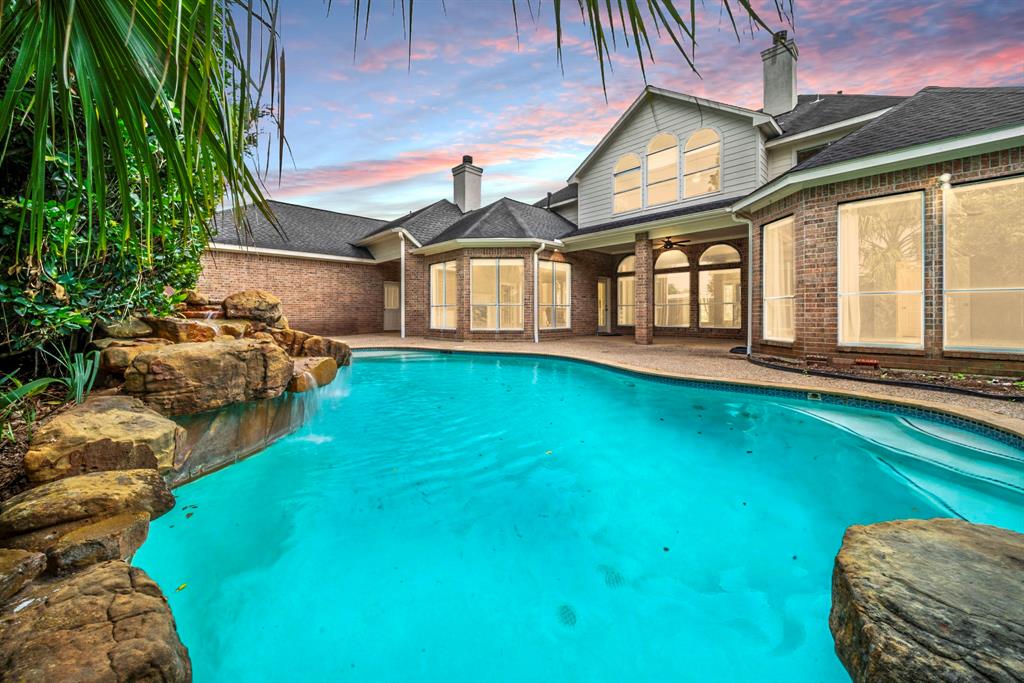
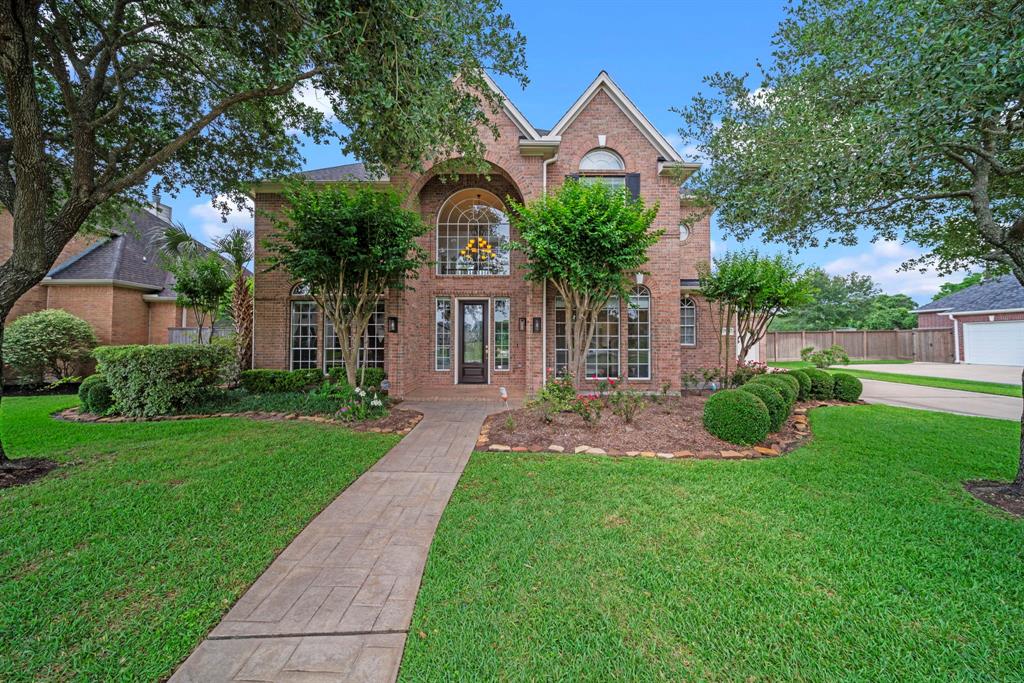
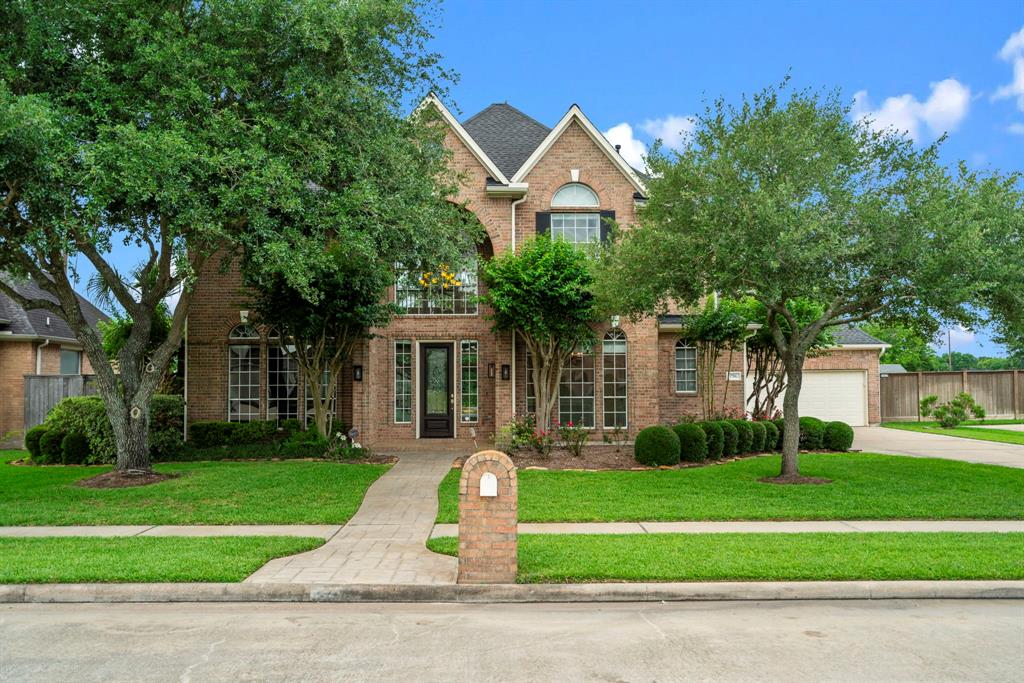
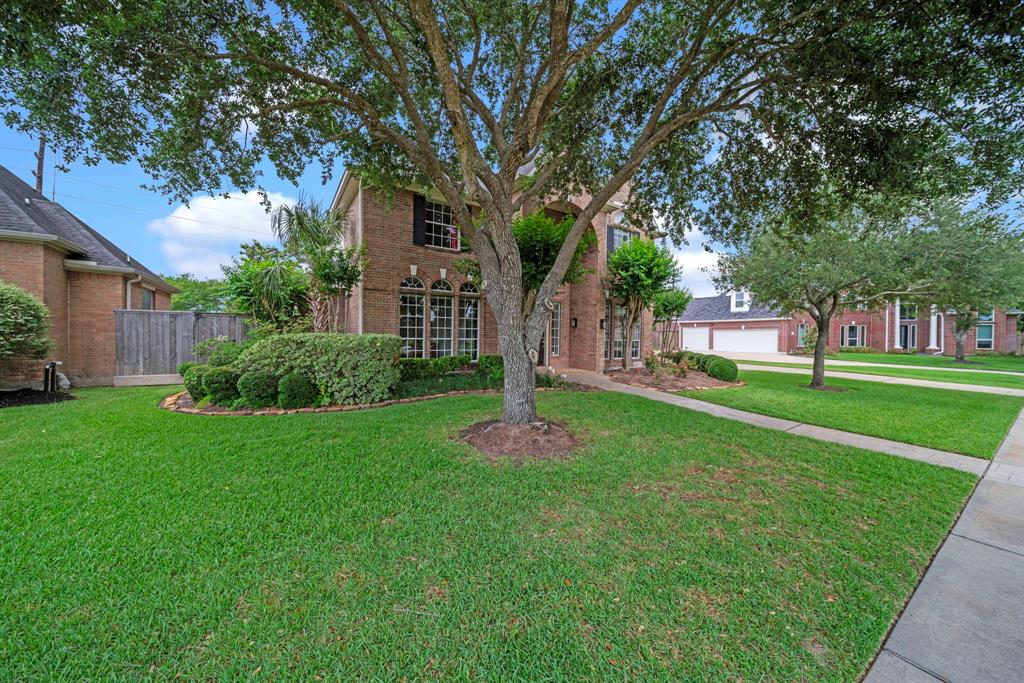
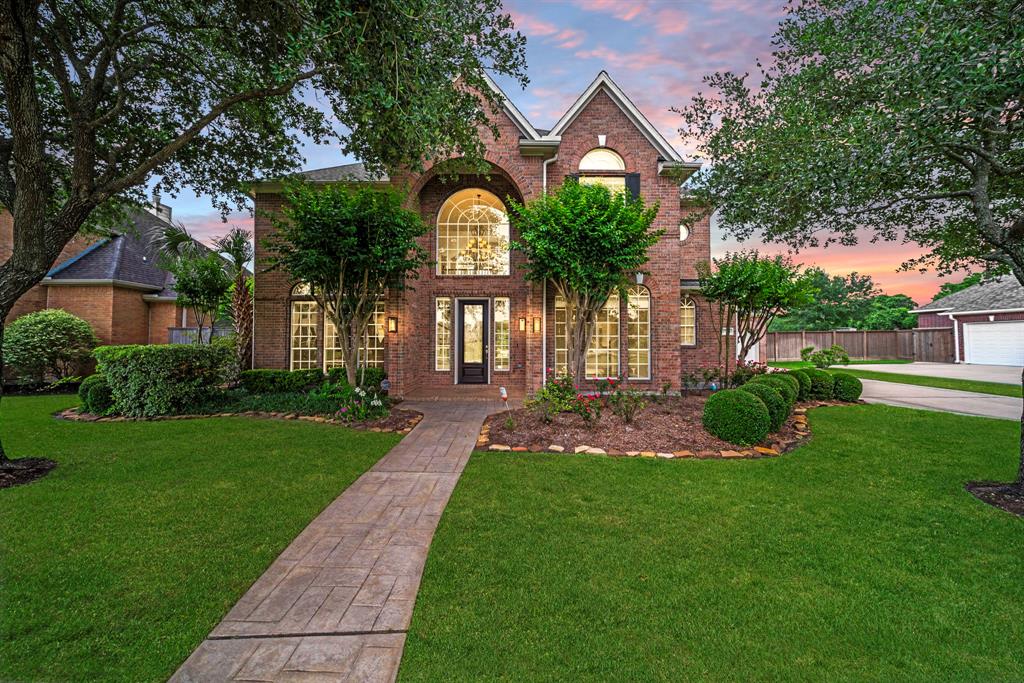
This stunning custom-built home offers privacy with no front or back neighbors and a beautiful front garden with a lake view. Enjoy a luxurious primary suite with views of the pool and waterfall, plus separate His & Her walk-in closets. All secondary bedrooms feature spacious walk-in closets as well. The home includes two elegant staircases--one gracefully curved--along with two cozy fireplaces for added charm. A dedicated full bathroom for the pool enhances convenience, while the long, double-wide driveway leads to 4+ car tandem garages. High-quality cabinetry and ample storage can be found throughout the home. Located very near Pattison Elementary, this home blends luxury and practicality in an ideal location.
Property Features
Location Information
County
Harris
Longitude
-95.713823
LegalSubdivision
PARKLAKE VILLAGE
Geo Market Area
Katy - Southeast
MLS Area
36
Subdivision
Parklake Village
Latitude
29.755090
Directions
Heading west on I-10, exit 747A south toward Fry Rd, left 2 lanes to turn left onto South Fry Rd, left onto Stonelodge St, left onto Parklake Village Dr, property will be on the left.
Interior Features
Primary Bedroom on Main
Yes
Primary Bathroom Description
Full Secondary Bathroom Down, Half Bath, Hollywood Bath, Primary Bath: Double Sinks, Primary Bath: Jetted Tub, Primary Bath: Separate Shower, Secondary Bath(s): Tub/Shower Combo, Vanity Area
Total Rooms
12
1/2 Baths
1
Room Descriptions
10x8 Extra Room, 11x10 Breakfast, 13x10 Bedroom, 14x11 Bedroom, 14x11 Bedroom, 14x11 Home Office/Study, 14x12 Dining Room, 17x16 Den, 18x15 Game Room, 18x15 Living Room, 18x18 Kitchen, 19x14 Primary Bedroom
Has Fireplace
Yes
Bedroom Description
En-Suite Bath, Primary Bed - 1st Floor, Walk-In Closet
Fireplace Description
Gaslog Fireplace
Exterior Features
Style
Traditional
Garage Spaces
4
Stories
2
Has a Pool
Yes
Is New Construction
No
Acre Range
0 Up To 1/4 Acre
Exterior
Back Green Space, Back Yard, Back Yard Fenced, Controlled Subdivision Access, Covered Patio/Deck, Fully Fenced, Sprinkler System
Lot Description
Subdivision Lot, Water View
Siding
Brick
Lot Size in Acres
0.285
Parking Description
Attached Garage, Oversized Garage, Tandem
Lot Size in Sq. Ft.
12,420
Has Garage
Yes
Is One Story
No
School
School District
Katy
Middle School
MCMEANS JUNIOR HIGH SCHOOL
Elementary School
PATTISON ELEMENTARY SCHOOL
High School
TAYLOR HIGH SCHOOL (KATY)
Additional Information
Finance Available
Cash Sale, Conventional, FHA, VA
Year Built
1998
Property Type
SFR
Status
Active
Property SubType
Single-Family
Similar Listings
Mortgage Calculator
$4,200
per month
30 Year Fixed. 3.52% Interest Rate.
Principal + Interest
$3,242
Monthly Tax
$749
Monthly Insurance
$209
yrs
%
$
$
Based on a fully amortized fixed rate loan. Ask your agent for the tax rates in your area. Insurance estimate is based on an average cost, your final premium cost will be determined by the type of coverage you select. This program only provides an estimate.
Schools
Walk Score
Real Estate IDX Powered by iHomefinder