
2331 VINEMEAD COURT, KATY, TX 77450
Homes for sale in Katy.
Homes for sale in 77450.
2331 Vinemead Court
Katy, TX 77450
List Price$800,000
Listing #88662946
5
Bedrooms
3 full, 1 partial
Bathrooms
4,129
Square Feet
House
Type
About This Property
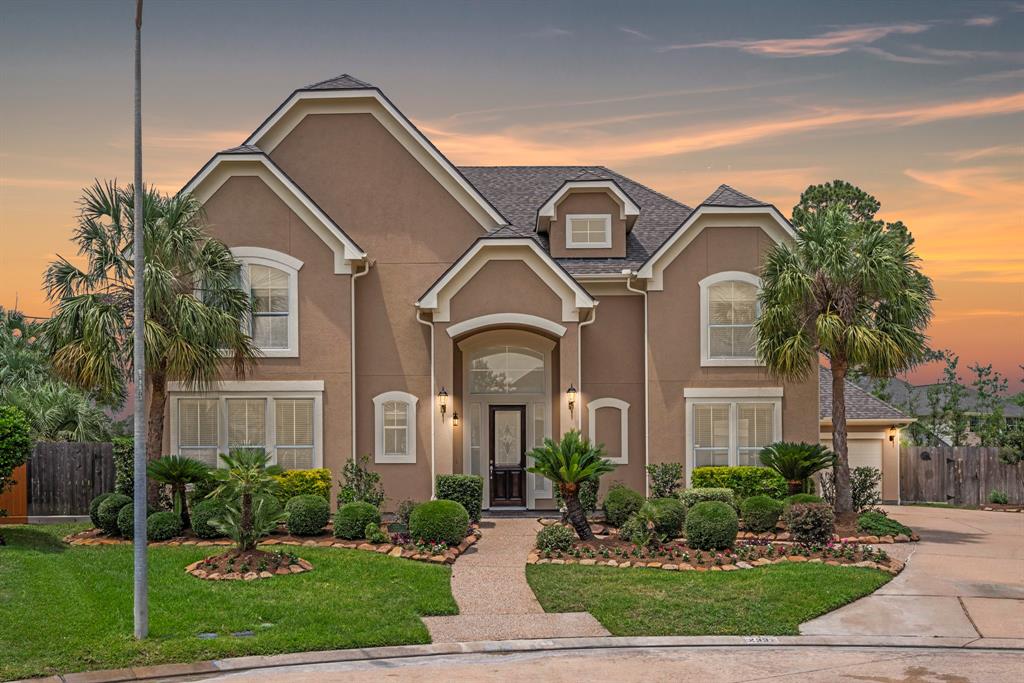
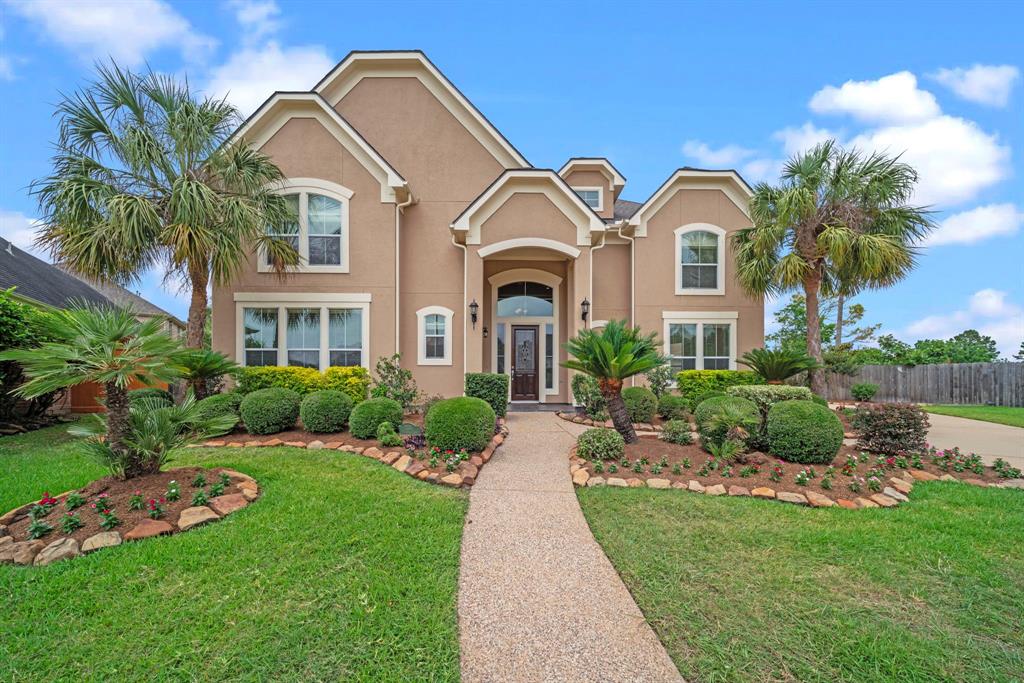
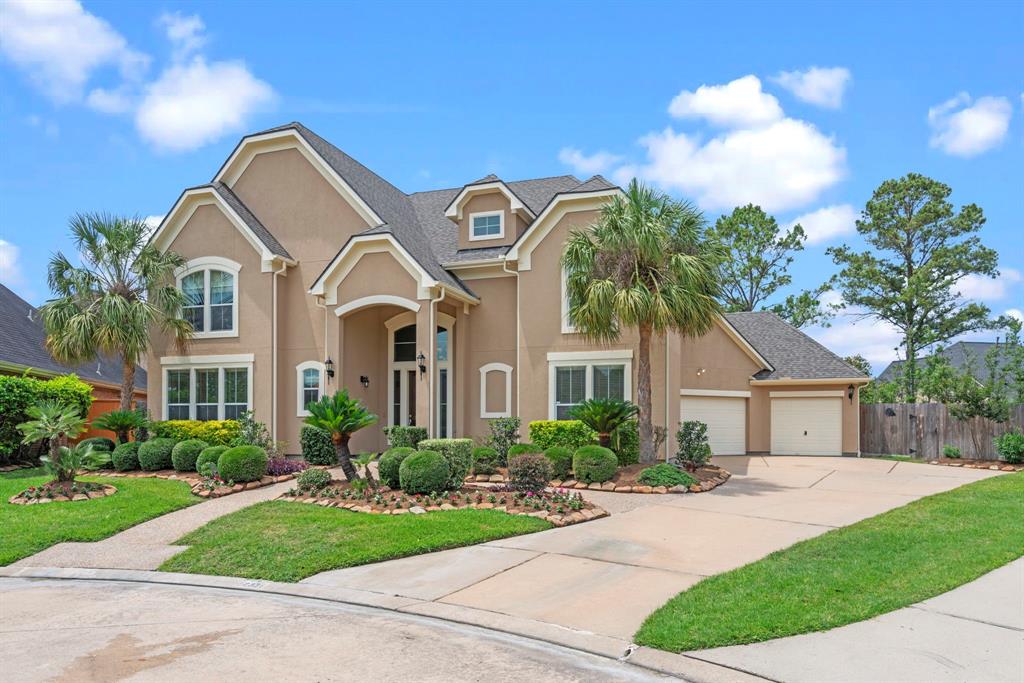
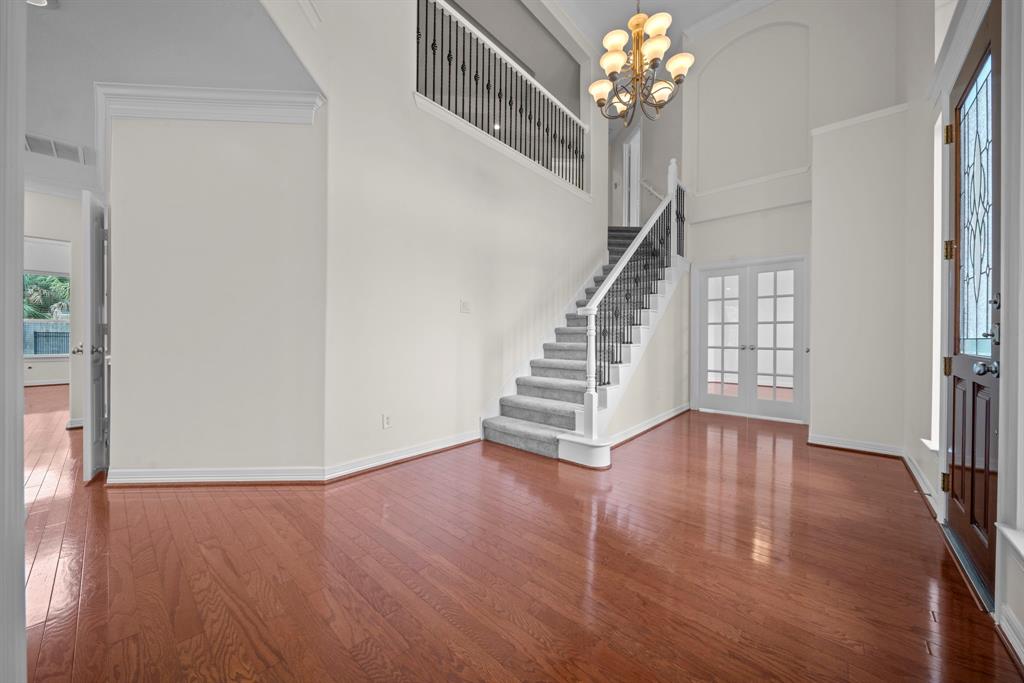
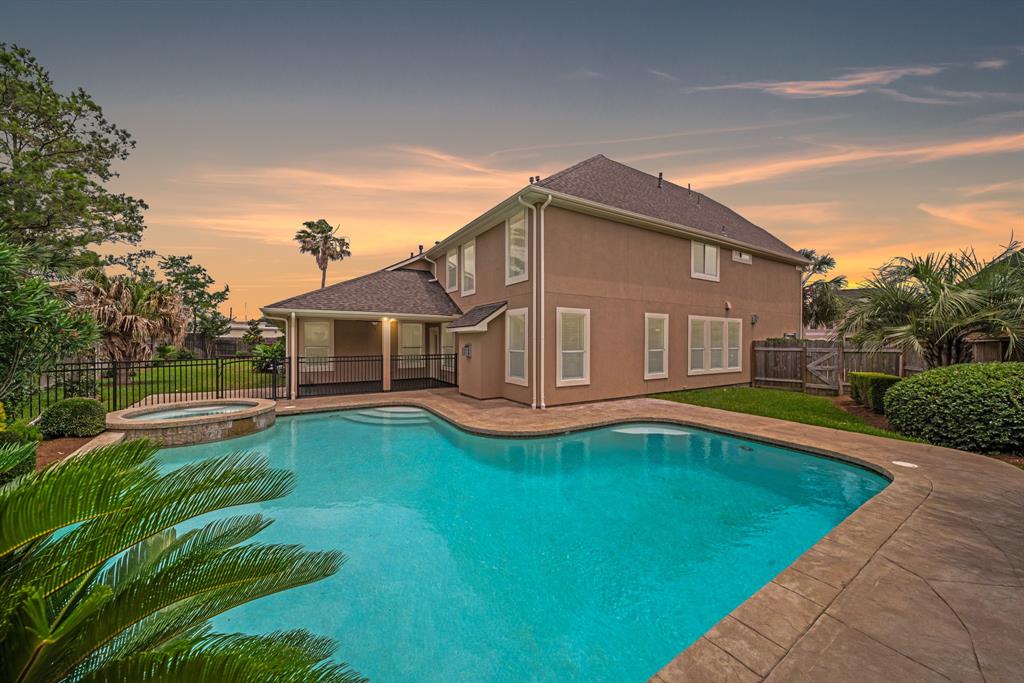
Tucked deep into a culdesac on a HUGE cul-de-sac lot, this beautifully updated home offers space and privacy, all in one of Katy's most coveted gated community. Step inside to a dramatic two-story entry, rich crown molding, and a sweeping iron-and-wood staircase. Spacious layout features formal living and dining areas, a study, and a cozy family room. The heart of the home is the kitchen with sightlines to the heated pool, spa, and backyard. Upstairs offers even more flexibility with a game room and four oversized bedrooms featuring new carpet (installed April 2025). With a large pool, spa, and plenty of green space to spare, the backyard feels like a private resort. 24-hour manned entrance, tennis courts, lakes, pools, beach volleyball, and a playground. Recent 2025 updates include fresh interior and exterior paint, new roof, carpet, and window screens. This is not a fixer-upper--it's a move-in-ready lifestyle home.
Property Features
Location Information
County
Harris
Subdivision
Lakes of Buckingham
MLS Area
Katy - Southeast
Directions
I-10 WEST, EXIT FRY ROAD, SOUTH APPROX 2 1/2 MILES, LEFT ON LAURA WAY DR. (JUST PAST HIGHLAND KNOLLS DR., BEFORE WESTGREEN)
Latitude
29.74774
Master Planned Community
LAKES OF BUCKINGHAM KELLI
Longitude
-95.719758
Interior Features
Total Rooms
12
1/2 Baths
1
Room Descriptions
10x13 Bedroom, 11x11 Bedroom, 11x14 Bedroom, 11x14 Breakfast, 11x14 Home Office/Study, 11x15 Bedroom, 12x13 Living Room, 13x16 Kitchen, 15x16 Dining Room, 16x18 Family, 17x20 Game Room, 18x18 Primary Bedroom
Has Fireplace
Yes
Interior
Breakfast Bar, Balcony, Crown Molding, Entrance Foyer, Hollywood Bath, High Ceilings, Jetted Tub, Kitchen Island, Kitchen/Family Room Combo, Bath in Primary Bedroom, Pots & Pan Drawers, Pantry, Separate Shower, Vanity, Walk-In Pantry
Fireplace Description
Covered Patio, Fully Fenced, Fence, Sprinkler/Irrigation, Porch, Patio, Tennis Court(s)
Exterior Features
Style
Traditional
Garage Spaces
3
Stories
2
Has a Pool
Yes
Is New Construction
No
Acre Range
0 Up To 1/4 Acre
Construction
Stucco
Lot Description
Cul-De-Sac, Subdivision, Side Yard
Exterior
Covered Patio, Fully Fenced, Fence, Sprinkler/Irrigation, Porch, Patio, Tennis Court(s)
Lot Size in Acres
0.301
Parking Description
Attached, Driveway, Garage
Lot Size in Sq. Ft.
13,110
Has Garage
Yes
Is One Story
No
School
School District
Katy
Middle School
MCMEANS JUNIOR HIGH SCHOOL
Elementary School
HAYES ELEMENTARY SCHOOL
High School
TAYLOR HIGH SCHOOL (KATY)
Additional Information
Finance Available
Cash, Conventional, FHA, VA Loan
Year Built
2005
Property Type
SFR
Status
Active
Property SubType
Detached
Similar Listings

Mortgage Calculator
$3,734
per month
30 Year Fixed. 3.52% Interest Rate.
Principal + Interest
$2,882
Monthly Tax
$666
Monthly Insurance
$186
yrs
%
$
$
Based on a fully amortized fixed rate loan. Ask your agent for the tax rates in your area. Insurance estimate is based on an average cost, your final premium cost will be determined by the type of coverage you select. This program only provides an estimate.
Schools
Walk Score
Real Estate IDX Powered by iHomefinder