
3510 S LAKE VILLAGE DRIVE DRIVE, KATY, TX 77450
Homes for sale in Katy.
Homes for sale in 77450.
3510 S Lake Village Drive Drive
Katy, TX 77450
List Price$627,000

Listing #95580404
5
Bedrooms
3 full, 1 partial
Bathrooms
3,614
Square Feet
House
Type
About This Property
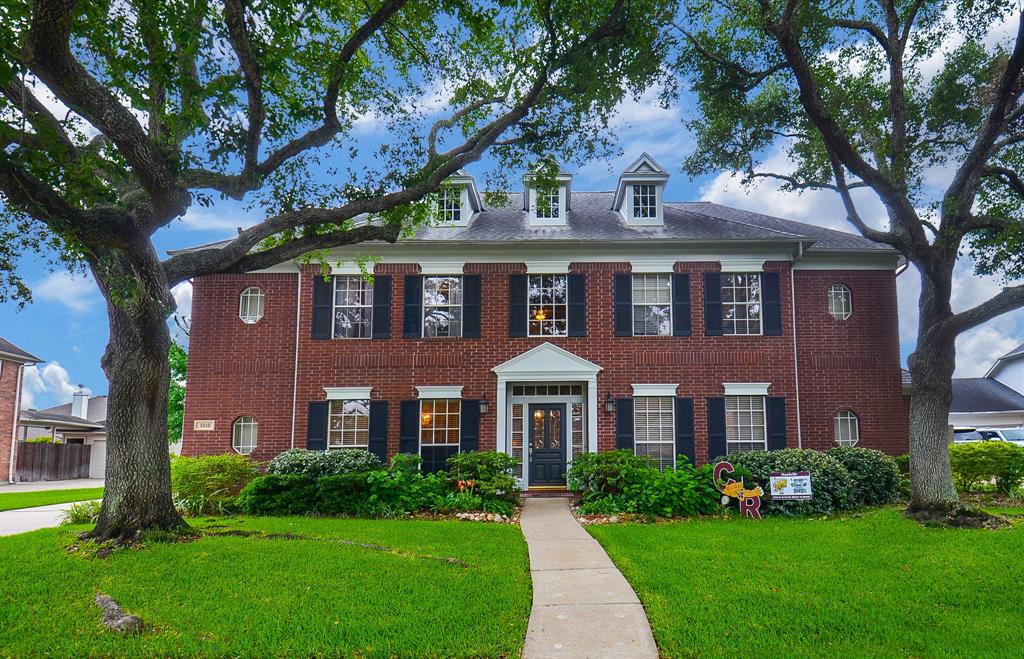
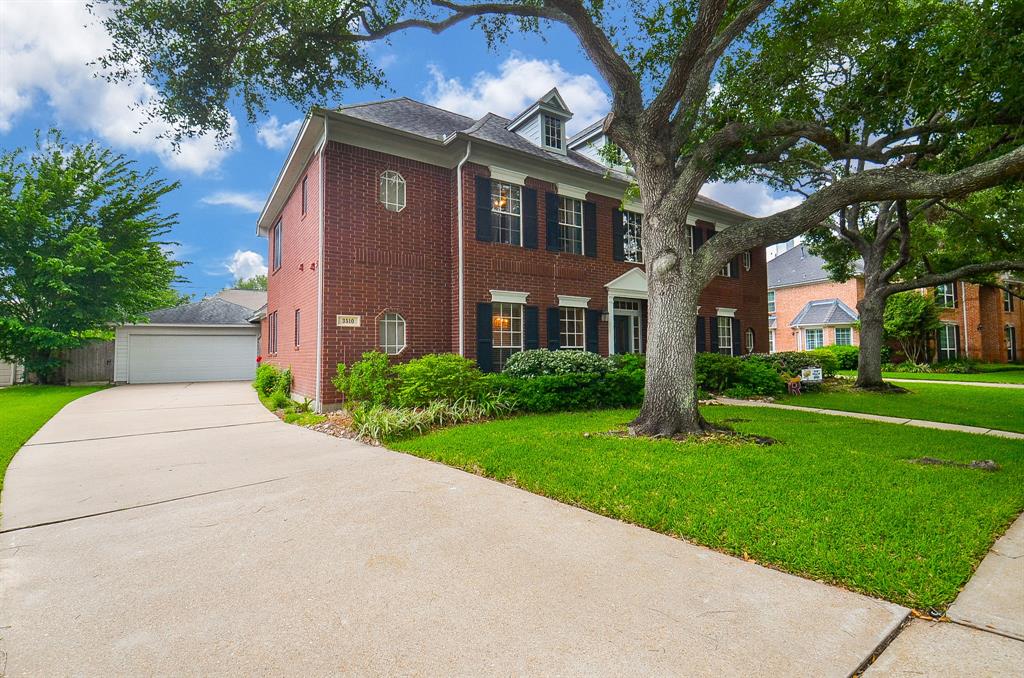
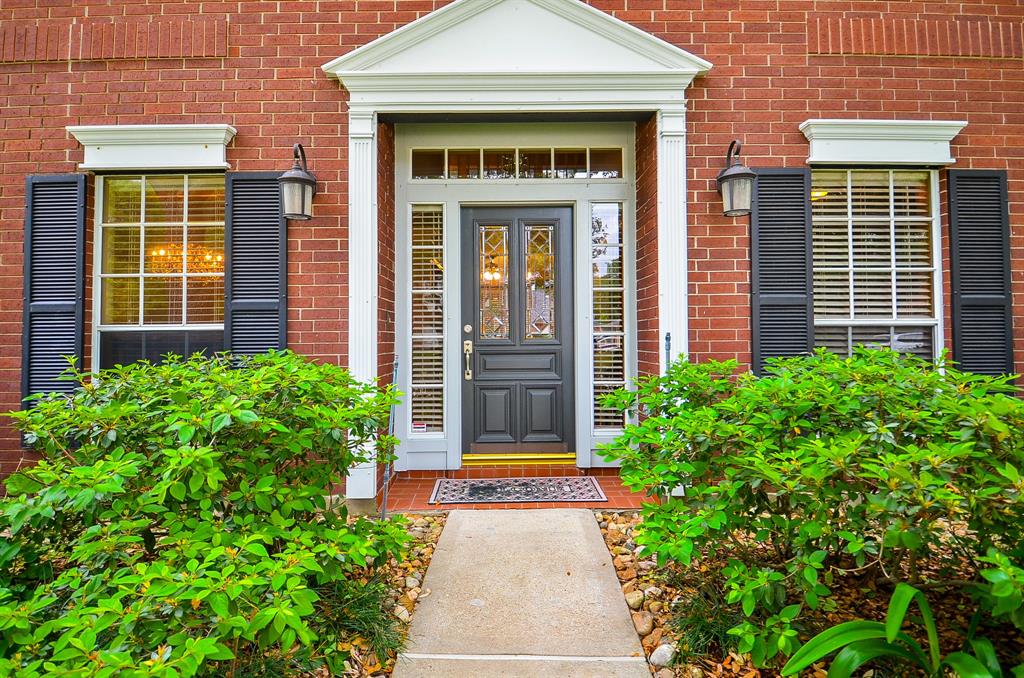
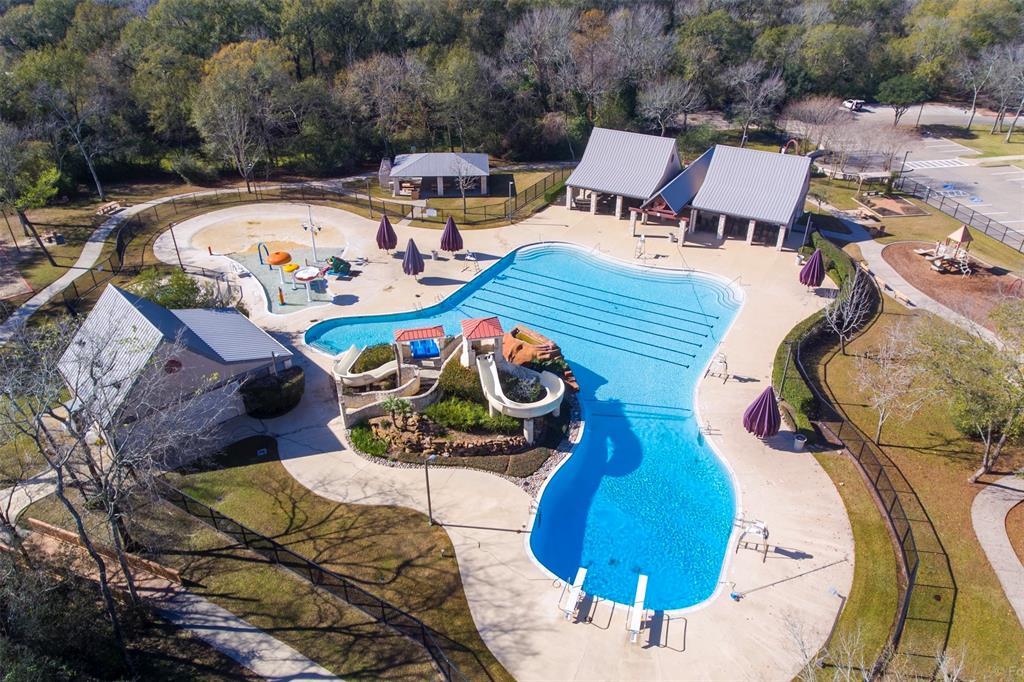
Discover this lovely 5-bedroom home with scenic lake views & great curb appeal in the heart of sought-after Cinco Ranch South Lake Village subdivision. Step into the spacious two-story foyer w/formal dining & downstairs home office on either side. Throughout the house, enjoy the high ceilings, custom built-ins, granite countertops & crown moldings. Downstairs open living w/gas fireplace & oversized windows with a nice view of the lush backyard oasis w/covered patio & shade trees. Lot of kitchen counter space! Extended garage w/work area & breezeway. Downstairs: primary bedroom w/bath & two walk-ins. Upstairs: a game room & 4-bed/2 Jack&Jill style baths & 2 walk-in closets. Step over to the lake to enjoy a long walk or to go fishing. Take advantage of the resort-style living at any of the many Cinco Ranch pools/water parks/boats/tennis/pickleball courts. Convenient access to hwy. 99 & miles of bike/nature trails. Walking distance to Williams Elementary/Villagio Town Center & Beach Club.
Property Features
Location Information
County
Fort Bend
Geo Market Area
Katy - Southeast
LegalSubdivision
CINCO RANCH SOUTH LAKE VILLAGE
Subdivision
Cinco Ranch South Lake Village Sec 3
MLS Area
36
Directions
South on Hwy 99 from I-10, Left on Cinco Ranch Blvd, Right on South Lake Village Dr, House on Right.
Latitude
29.736572
Master Planned Community
Cinco Ranch
Longitude
-95.760577
Interior Features
Primary Bedroom on Main
Yes
Primary Bathroom Description
Half Bath, Primary Bath: Double Sinks, Primary Bath: Jetted Tub, Primary Bath: Separate Shower, Primary Bath: Shower Only, Secondary Bath(s): Double Sinks, Secondary Bath(s): Tub/Shower Combo
Total Rooms
11
1/2 Baths
1
Room Descriptions
13X13 Dining Room, 14X11 Bedroom, 14X11 Home Office/Study, 14X12 Bedroom, 14X13 Bedroom, 14X13 Bedroom, 16X12 Kitchen, 18X13 Game Room, 18X16 Primary Bedroom, 19X19 Den, 9X8 Breakfast
Has Fireplace
Yes
Bedroom Description
En-Suite Bath, Primary Bed - 1st Floor, Walk-In Closet
Fireplace Description
Gas Connections
Exterior Features
Style
Traditional
Has a Pool
No
Stories
2
Golf Course
Yes
Is New Construction
No
Acre Range
0 Up To 1/4 Acre
Exterior
Back Green Space, Back Yard, Back Yard Fenced, Covered Patio/Deck, Patio/Deck, Sprinkler System, Subdivision Tennis Court
Lot Description
In Golf Course Community, Subdivision Lot, Water View
Siding
Brick, Cement Board, Wood
Lot Size in Acres
0.246
Parking Description
Detached Garage, Oversized Garage
Lot Size in Sq. Ft.
10,698
Has Garage
Yes
Is One Story
No
Garage Spaces
2
School
School District
Katy
Middle School
BECK JUNIOR HIGH SCHOOL
Elementary School
WILLIAMS ELEMENTARY SCHOOL (KATY)
High School
CINCO RANCH HIGH SCHOOL
Additional Information
Finance Available
Cash Sale, Conventional, VA
Year Built
1991
Property Type
SFR
Status
Active
Property SubType
Single-Family
Similar Listings
Mortgage Calculator
$2,927
per month
30 Year Fixed. 3.52% Interest Rate.
Principal + Interest
$2,259
Monthly Tax
$522
Monthly Insurance
$146
yrs
%
$
$
Based on a fully amortized fixed rate loan. Ask your agent for the tax rates in your area. Insurance estimate is based on an average cost, your final premium cost will be determined by the type of coverage you select. This program only provides an estimate.
Schools
Walk Score
Real Estate IDX Powered by iHomefinder