
1406 KELLIWOOD OAKS DRIVE, KATY, TX 77450
Homes for sale in Katy.
Homes for sale in 77450.
1406 Kelliwood Oaks Drive
Katy, TX 77450
List Price$899,000
Listing #79406062
4
Bedrooms
3 full, 2 partial
Bathrooms
5,284
Square Feet
House
Type
About This Property
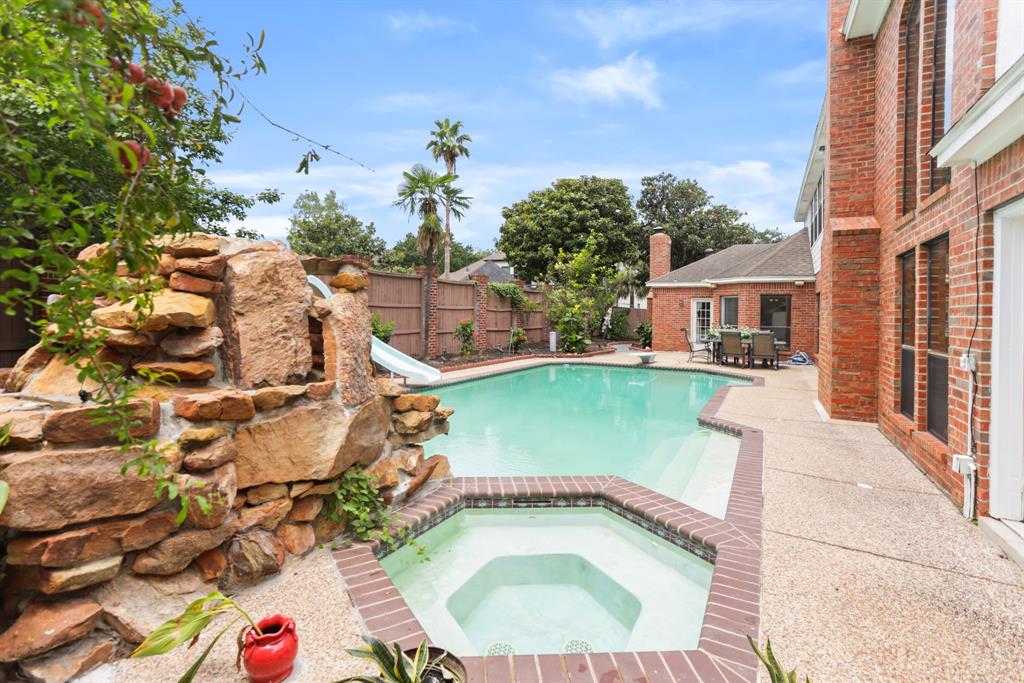
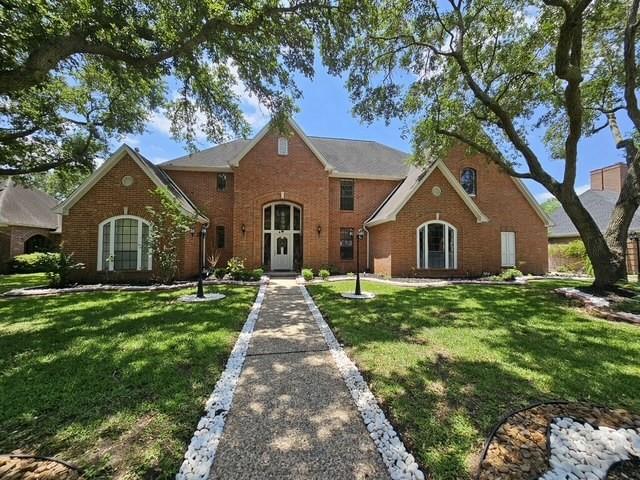
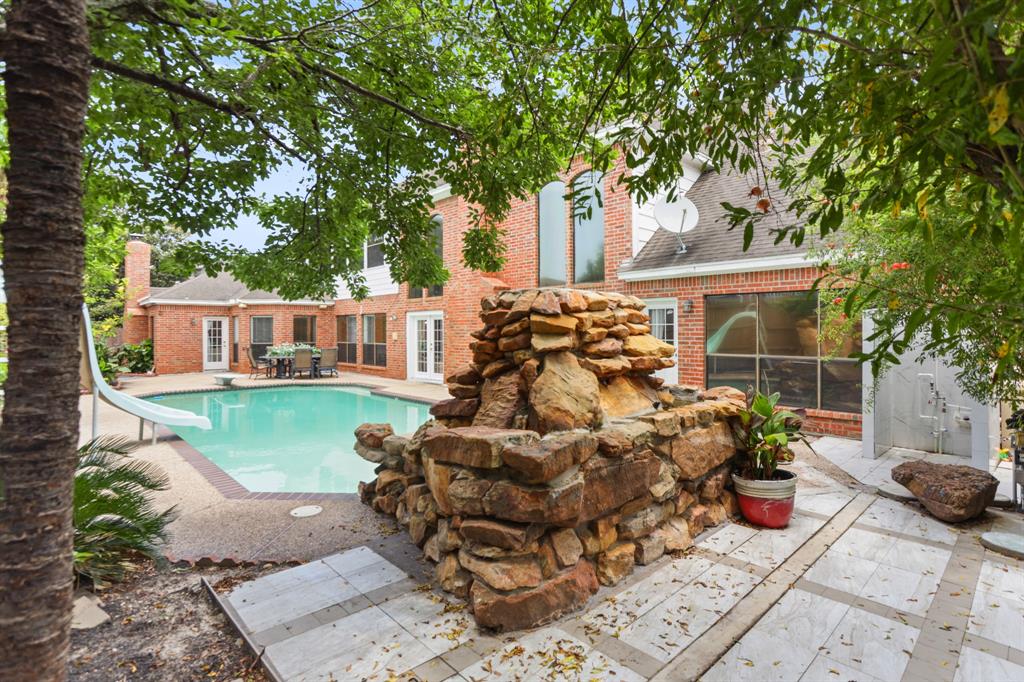
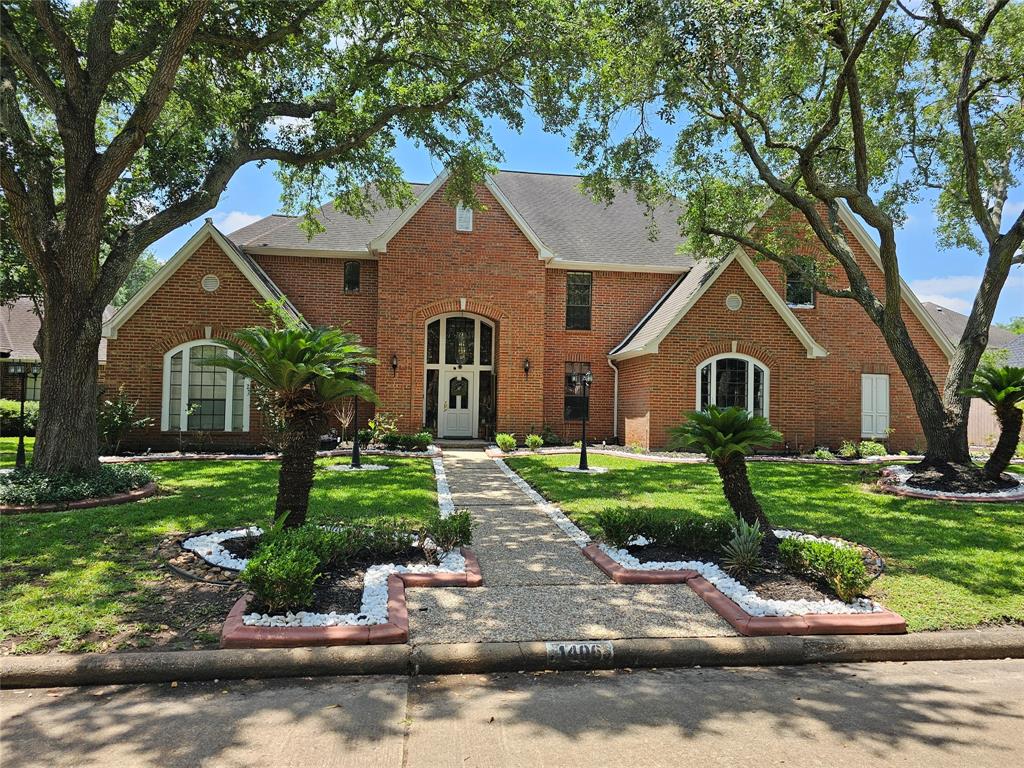
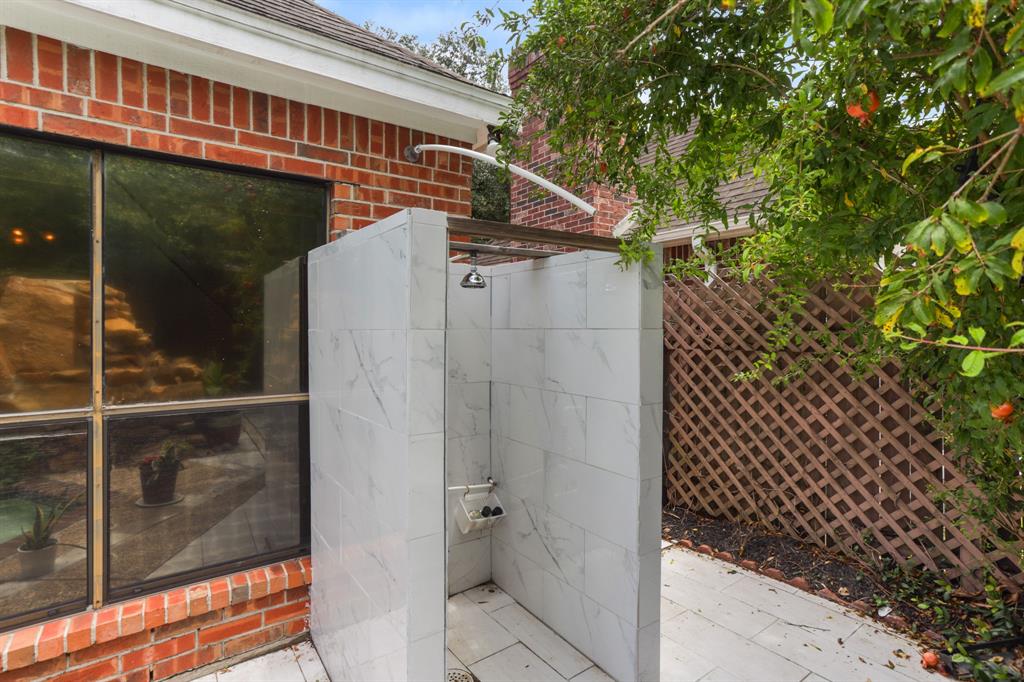
Nestled in Kelliwood Nottingham Country, this 5,284 sq ft estate evokes a modern castle with its grand architecture. Highlights include 4 beds, 3.2 baths, study, gourmet kitchen w/island, water softener, formal living, spacious game room & pool w/waterfall. Luxurious details abound: marble floors, custom cabinetry & high-end appliances including two new Whirlpool ovens. Master suite features a sitting area & spa-like bath. Outdoor oasis w/LOTS OF TROPICAL FRUIT TREES. 3-car garage & much more. Upstairs, the residence continues to impress with generously sized bedrooms, each boasting Bamboo floors, large windows, en-suite bathrooms for added privacy/convenience. An expansive game room offers endless entertainment possibilities, providing ample space for a pool table, media area & second wet bar Whether hosting lively gatherings or enjoying family game nights, this versatile space designed to accommodate a variety of leisure activities and social events. Exemplary Schools, Low Taxes!!!
Property Features
Location Information
County
Harris
Geo Market Area
Katy - Southeast
MLS Area
36
Subdivision
Kelliwood Nottingham Country
Latitude
29.767064
Directions
I-10 West, turn left onto Fry Road (south) go past Kingsland Blvd, right on Tilstock Dr, left on Kelliwood Oaks Dr. House on the right.
Longitude
-95.718817
Interior Features
Primary Bedroom on Main
Yes
Primary Bathroom Description
Primary Bath: Double Sinks, Primary Bath: Jetted Tub, Primary Bath: Separate Shower, Secondary Bath(s): Double Sinks
Total Rooms
12
1/2 Baths
2
Room Descriptions
10 X 12 Breakfast, 13 X 12 Home Office/Study, 14 X 10 Primary Bath, 14 X 7 Utility, 15 X 13 Bedroom, 15 X 14 Family, 16 X 11 Bedroom, 18 X 14 Kitchen, 18 X 15 Bedroom, 25 X 15 Primary Bedroom, 27 X 26 Living Room, 30 X 24 Game Room
Has Fireplace
Yes
Bedroom Description
2 Primary Bedrooms, En-Suite Bath, Primary Bed - 1st Floor, Split Plan, Walk-In Closet
Fireplace Description
Gas Connections, Gaslog Fireplace, Wood Burning Fireplace
Exterior Features
Style
Traditional
Garage Spaces
3
Stories
2
Has a Pool
Yes
Is New Construction
No
Acre Range
1/4 Up to 1/2 Acre
Exterior
Back Yard, Back Yard Fenced, Fully Fenced, Mosquito Control System, Patio/Deck, Sprinkler System
Lot Description
Subdivision Lot
Siding
Brick, Cement Board
Lot Size in Acres
0.264
Parking Description
Attached Garage, Oversized Garage
Lot Size in Sq. Ft.
11,500
Has Garage
Yes
Is One Story
No
School
School District
Katy
Middle School
MCMEANS JUNIOR HIGH SCHOOL
Elementary School
PATTISON ELEMENTARY SCHOOL
High School
TAYLOR HIGH SCHOOL (KATY)
Additional Information
Finance Available
Cash Sale, Conventional, VA
Year Built
1989
Property Type
SFR
Status
Active
Property SubType
Single-Family
Similar Listings
Mortgage Calculator
$4,197
per month
30 Year Fixed. 3.52% Interest Rate.
Principal + Interest
$3,239
Monthly Tax
$749
Monthly Insurance
$209
yrs
%
$
$
Based on a fully amortized fixed rate loan. Ask your agent for the tax rates in your area. Insurance estimate is based on an average cost, your final premium cost will be determined by the type of coverage you select. This program only provides an estimate.
Schools
Walk Score
Real Estate IDX Powered by iHomefinder