
17019 MCLEAN ROAD, PEARLAND, TX 77584
Homes for sale in Pearland.
Homes for sale in 77584.
17019 Mclean Road
Pearland, TX 77584
List Price$550,000
Listing #8227757
3
Bedrooms
2 full, 1 partial
Bathrooms
2,950
Square Feet
House
Type
About This Property
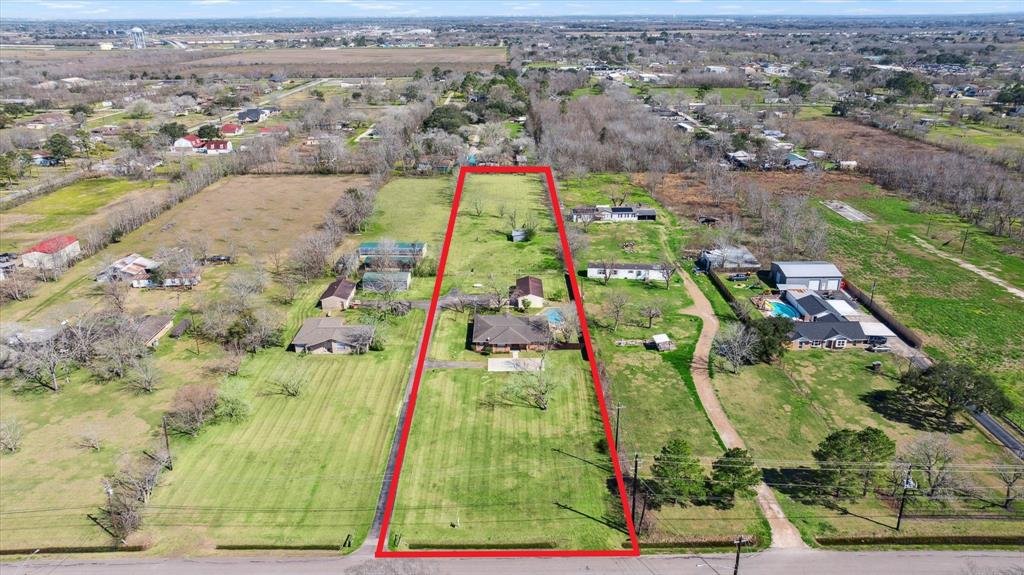
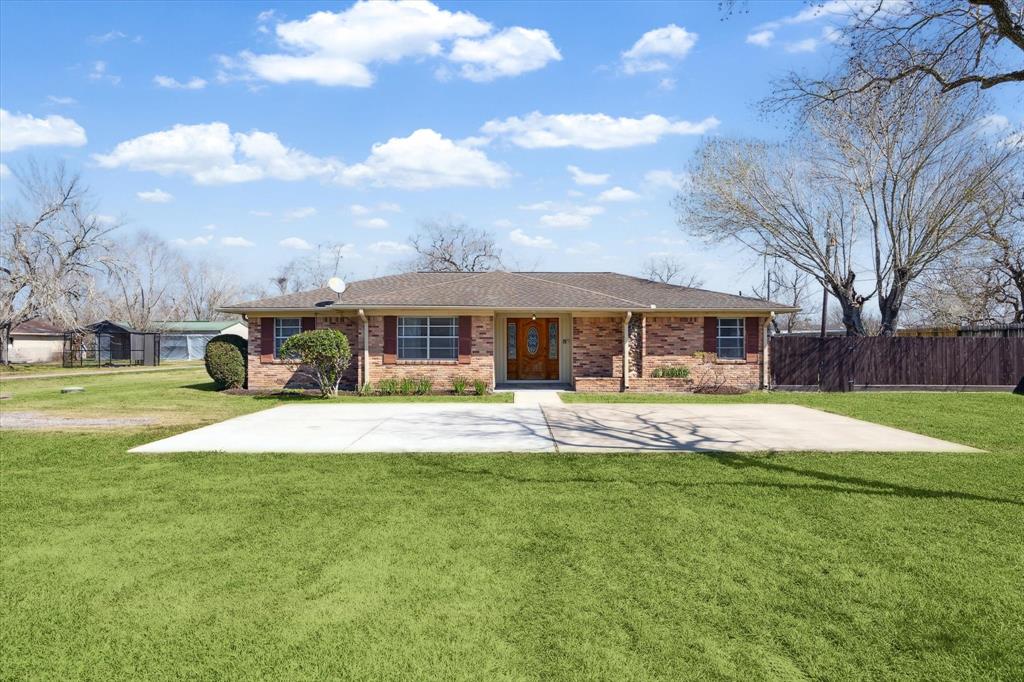
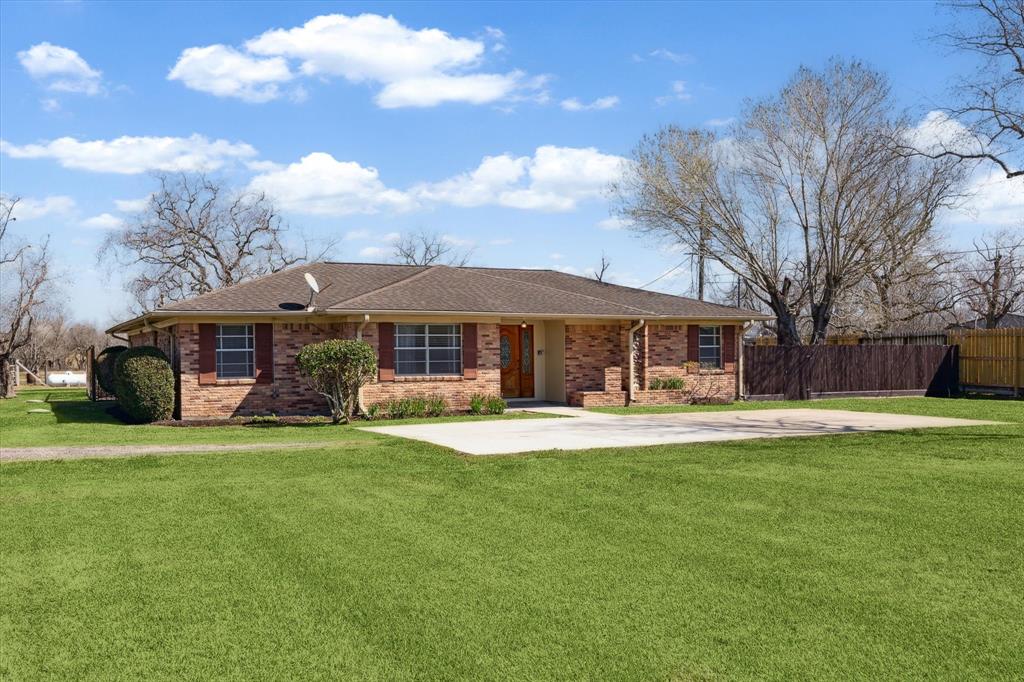
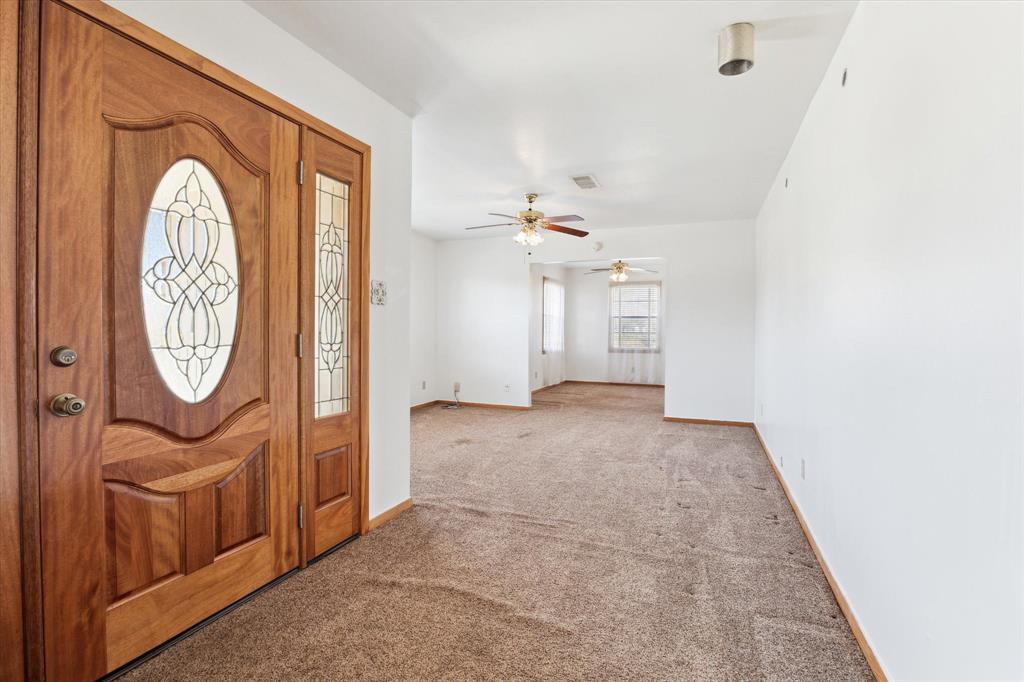
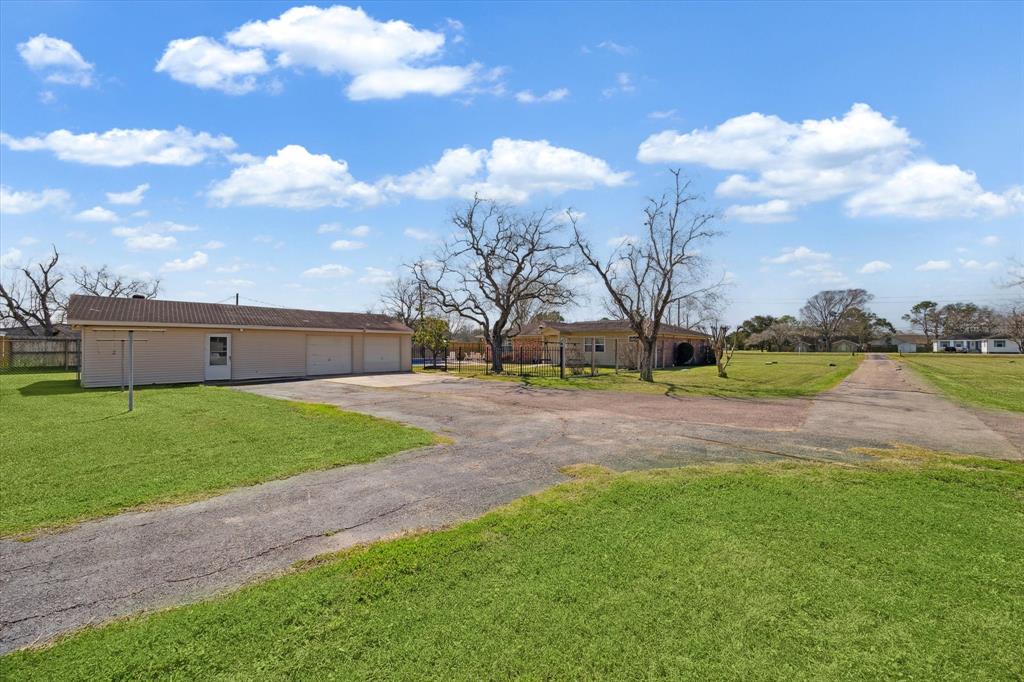
Discover the perfect blend of space, comfort, and potential with this charming one-story home nestled on 2.5 acres in the heart of Pearland, TX. Inside you'll find a formal living area with timeless character along with a conveniently located home office/flex room. Further inside a well-appointed kitchen flows seamlessly into the sizable formal dining space. The large living room is flooded in natural light and offers easy access to the backyard. The generously sized bedrooms provide comfort and flexibility, while the two full bathrooms ensure convenience. Outside, the expansive property boasts a detached garage, offering ample storage or workshop potential. Enjoy Texas summers by the sparkling in-ground pool, perfect for relaxing or entertaining. With plenty of land to expand or simply enjoy the open space, this property offers endless possibilities. Enjoy serene country-style living with easy access to city amenities, shopping, and top-rated schools. Schedule your tour today!
Property Features
Location Information
County
Brazoria
Geo Market Area
Pearland
MLS Area
5
Subdivision
H T & B R R
Latitude
29.524629
Directions
From Sam Houston Tollway E, Take the exit toward Hobby Arpt/TX-35/Mykawa Rd/Telephone Rd, Use the right lane to turn slightly right onto the Mykawa Rd ramp, Turn right onto Mykawa Rd, Turn right onto W Broadway St, Turn left onto McLean Rd, Shared driveway will be on the left, home will be on the right.
Longitude
-95.296540
Interior Features
Total Rooms
9
Primary Bathroom Description
Half Bath, Primary Bath: Shower Only, Primary Bath: Soaking Tub, Primary Bath: Tub/Shower Combo, Two Primary Baths
Room Descriptions
10 X 8 Breakfast, 11 X 9 Dining Room, 12 X 10 Bedroom, 12 X 11 Bedroom, 14 X 11 Extra Room, 14 X 14 Living Room, 15 X 10 Kitchen, 15 X 12 Primary Bedroom, 27 X 15 Family
1/2 Baths
1
Bedroom Description
All Bedrooms Down
Has Fireplace
No
Exterior Features
Style
Traditional
Garage Spaces
2
Stories
1
Has a Pool
Yes
Is New Construction
No
Acre Range
2 Up to 5 Acres
Exterior
Back Yard, Exterior Gas Connection, Partially Fenced, Satellite Dish, Side Yard, Spa/Hot Tub, Sprinkler System
Lot Description
Cleared
Siding
Brick, Cement Board, Wood
Lot Size in Acres
2.5
Parking Description
Detached Garage
Lot Size in Sq. Ft.
108,900
Has Garage
Yes
Is One Story
Yes
School
School District
Alvin
Middle School
G W HARBY J H
Elementary School
MARK TWAIN ELEMENTARY SCHOOL (ALVIN)
High School
MANVEL HIGH SCHOOL
Additional Information
Finance Available
Cash Sale, Conventional, VA
Year Built
1966
Property Type
SFR
Status
Active
Property SubType
Single-Family
Similar Listings
Mortgage Calculator
$2,567
per month
30 Year Fixed. 3.52% Interest Rate.
Principal + Interest
$1,981
Monthly Tax
$458
Monthly Insurance
$128
yrs
%
$
$
Based on a fully amortized fixed rate loan. Ask your agent for the tax rates in your area. Insurance estimate is based on an average cost, your final premium cost will be determined by the type of coverage you select. This program only provides an estimate.
Schools
Walk Score
Real Estate IDX Powered by iHomefinder