
16707 STONECREST DR, CONROE, TX 77302
Homes for sale in Conroe.
Homes for sale in 77302.
16707 Stonecrest Dr
Conroe, TX 77302
List Price$1,475,000



Listing #1916989
5
Bedrooms
5 full, 1 partial
Bathrooms
5,067
Square Feet
House
Type
About This Property
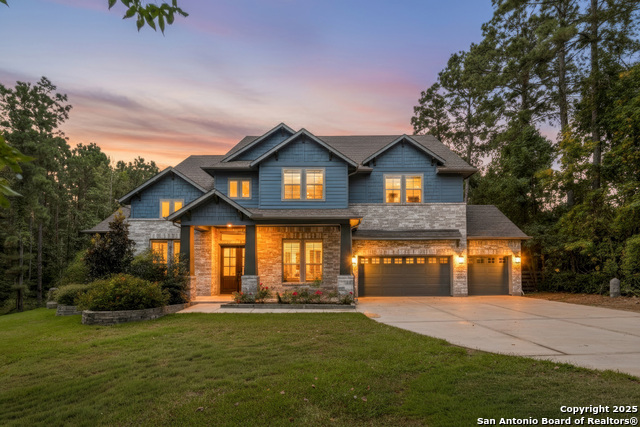
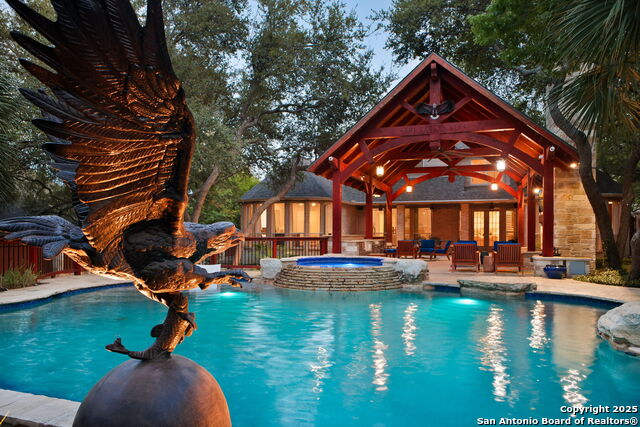
This beautiful custom-built home on almost 3 acres is now available in the highly coveted Stonecrest Ranch subdivision. The lower level has an open floor plan with soaring ceilings, a floor-to-ceiling stone fireplace in the living room, and warm hardwood floors throughout. The gourmet kitchen includes built-in double ovens, a gas cooktop, ample counter and cabinet space, as well as an eat-in bar, breakfast nook, butlers pantry, large walk-in pantry, and a separate wine room. Also located on the first floor are the study, separate dining room, laundry room, half-bath, and mud room. The five spacious bedrooms serve as private suites, each with their own bathroom and walk-in closet. The master bedroom, conveniently located on the first floor, has an ensuite bathroom with a spacious walk in shower, soaking tub, separate vanities, and a generously sized closet. A second suite is also located on the first floor, on the opposite side of the home, for added privacy. The second level has three other suites, a massive media room (pre-plumbed for a wet bar), and a game room. Step outside and onto the extended covered back patio, perfect for relaxing or dining al fresco, and pre-plumbed for an outdoor bath/outdoor kitchen! The porch provides an unrestricted view of the secluded backyard and the luxurious 23 x 40 x 35 ft. reverse-infinity edge, 6-ft-deep pool with adjoining spa, and an extended tile pool deck - prewired for fire bowls. Energy efficient features include solar panels that are paid off, decreasing electric bills by more than half; programmable thermostats with remote access; all ENERGY STAR appliances, and energy efficient certification by Coventry Homes. With a 3-car tandem garage, sprinkler system, and low HOA fees, this home has it all. AND it is located minutes from I-45 and all The Woodlands has to offer. Why wait? Schedule your tour today!
Listing Courtesy of Matthew Morales, Uprise Real Estate Partners (210) 232-7275
Property Features
Location Information
County
Montgomery
MLS Area
3100
Neighborhood Amenities
Controlled Access
Subdivision
Stonecrest Ranch
Interior Features
Room Dimensions
Living: 16x18, Kitchen: 12x18, MasterBR: 16x17, BR2: 12x12, BR3: 15x12, BR4: 13x14
Has Family Room
Yes
Interior
Two Living Area, Separate Dining Room, Two Eating Areas, Island Kitchen, Breakfast Bar, Walk-In Pantry, Study/Library, Media Room, Utility Room Inside, Secondary Bedroom Down, High Ceilings, Open Floor Plan, High Speed Internet, Laundry Main Level, Laundry Room, Walk in
Fireplace Description
One
Master Bedroom Description
DownStairs, Walk-In Closet, Ceiling Fan, Full Bath
Heating
Central
Master Bathroom Description
Tub/Shower Separate, Separate Vanity, Garden Tub
Heating Fuel
Propane Owned
1/2 Baths
1
Cooling
Two Central
Has Dining Room
Yes
Floors
Carpeting, Ceramic Tile, Wood
Exterior Features
Style
Two Story
Electric Supplier
Entergy
Construction
Pre-Owned
Parking Description
Three Car Garage, Tandem
Exterior
Deck/Balcony, Sprinkler System, Has Gutters
Has Garage
Yes
Manufacturer
COVENTRY HOMES
Garage Spaces
3
Foundation
Slab
Has a Pool
Yes
Roof
Composition
Pool/Spa Description
In Ground Pool, AdjoiningPool/Spa, Pool is Heated
Water / Sewer
Aerobic Septic, City
Lot Size
2.9
Water Supplier
Tx Water Uti
Lot Description
2 - 5 Acres, Partially Wooded, Mature Trees (ext feat), Secluded
School
School District
Conroe ISD
Jr. High School
Call District
Elementary School
Call District
High School
Call District
Additional Information
Proposed Terms
Conventional, FHA, VA, Cash
Status
New
Property Type
SFR
Is Short Sale
No
Property SubType
Single Family Detached
HOA Fee
$595
Year Built
2021
HOA Frequency
Annually
Similar Listings

Mortgage Calculator
$6,888
per month
30 Year Fixed. 3.52% Interest Rate.
Principal + Interest
$5,315
Monthly Tax
$1,229
Monthly Insurance
$344
yrs
%
$
$
Based on a fully amortized fixed rate loan. Ask your agent for the tax rates in your area. Insurance estimate is based on an average cost, your final premium cost will be determined by the type of coverage you select. This program only provides an estimate.
Schools
Walk Score
Real Estate IDX Powered by iHomefinder