
1626 W WEBSTER STREET, HOUSTON, TX 77019
Homes for sale in Houston.
Homes for sale in 77019.
1626 W Webster Street
Houston, TX 77019
List Price$315,000
Listing #2967203
2
Bedrooms
1 full, 1 partial
Bathrooms
1,240
Square Feet
Condo
Type
About This Property
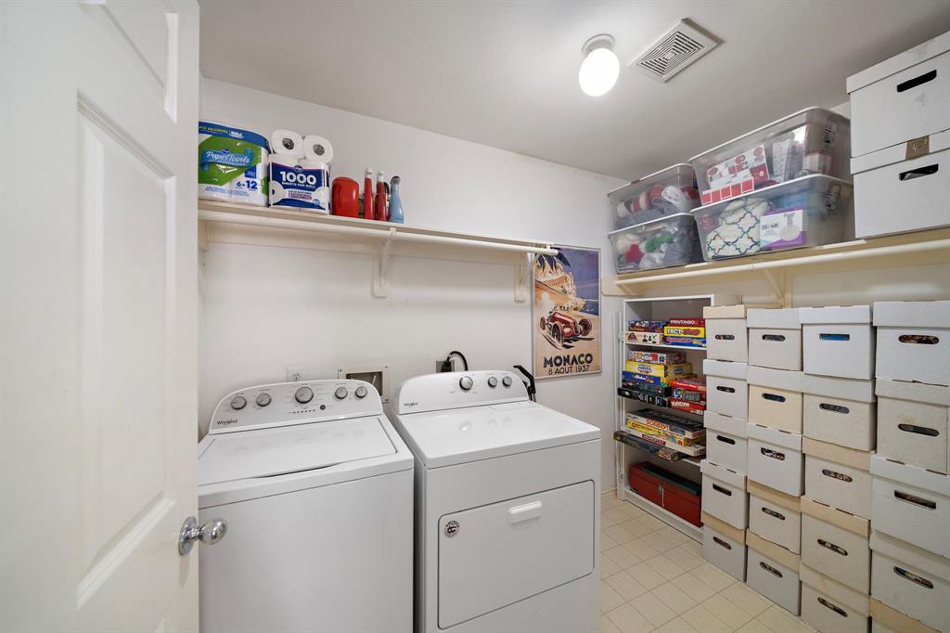
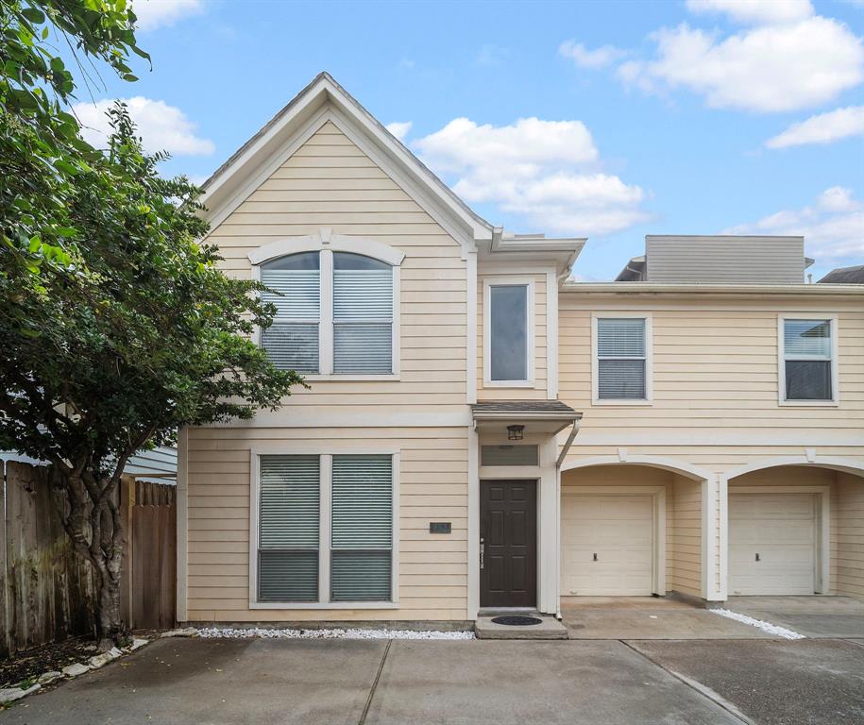
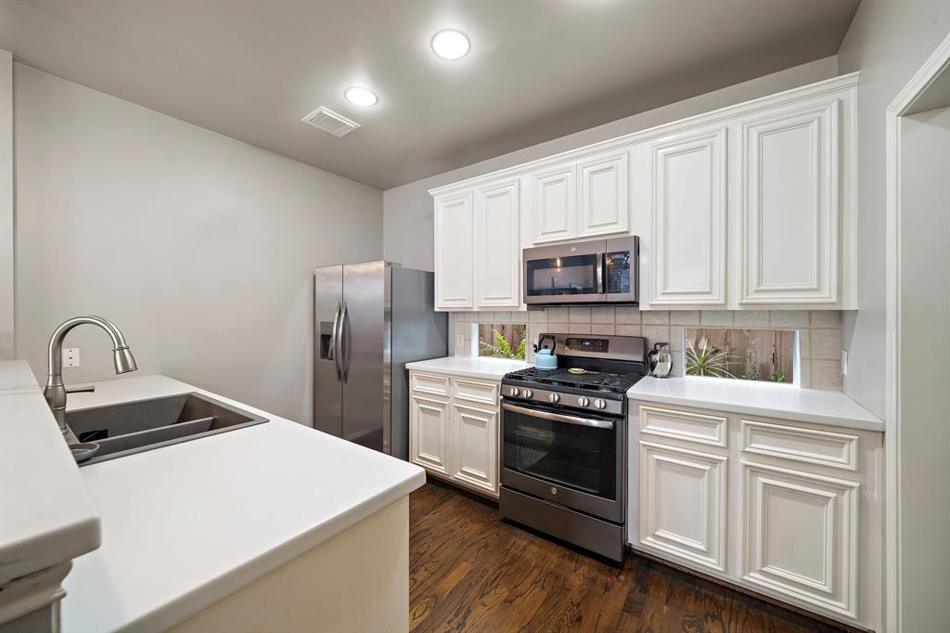
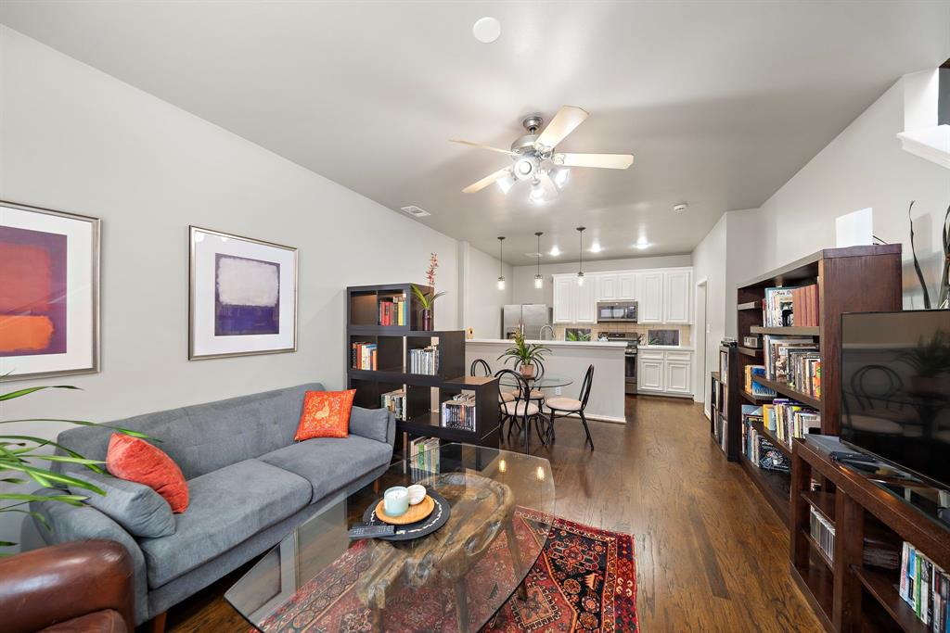
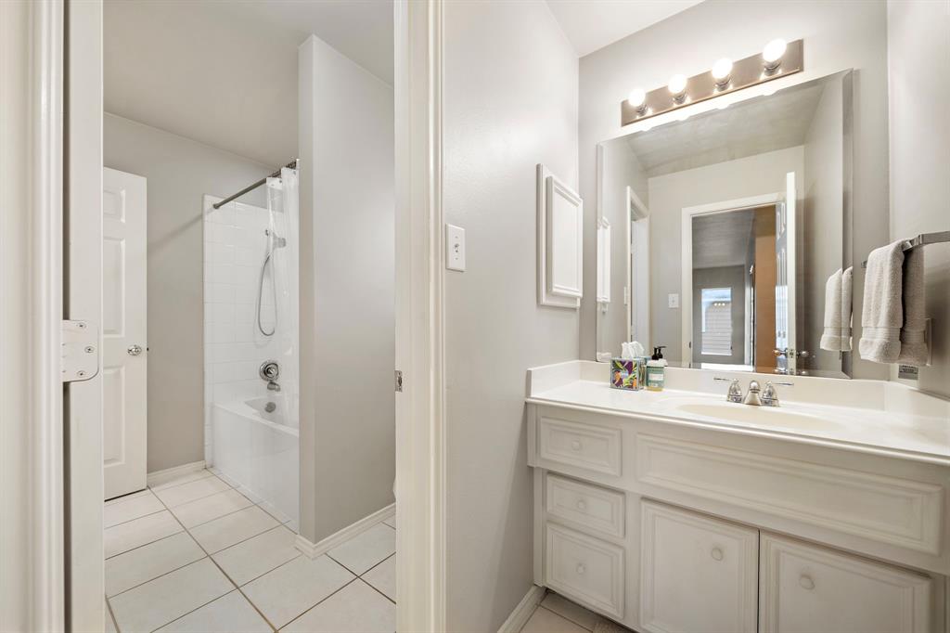
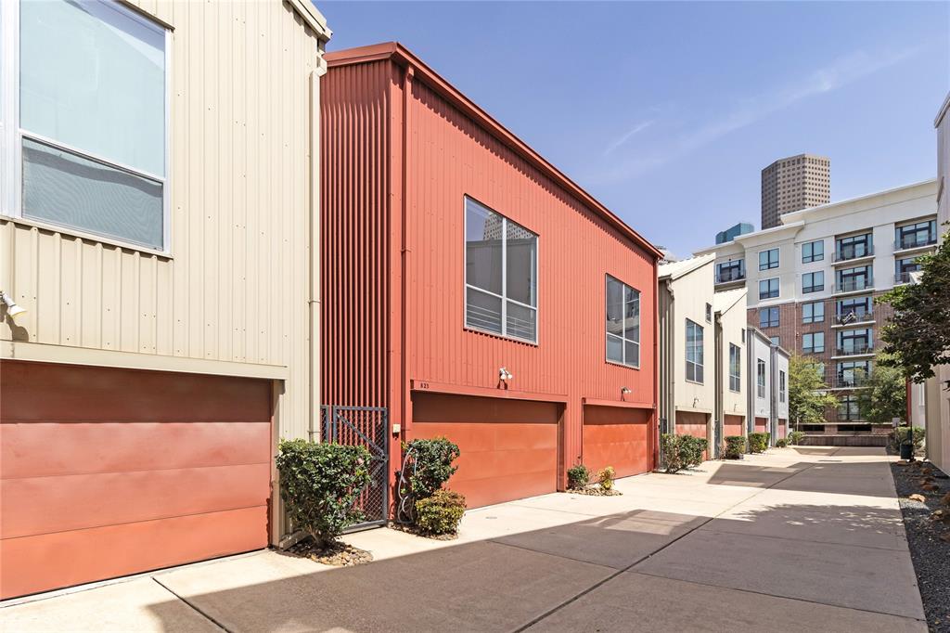
Charming 2 bdrm townhome in the heart of Midtown with timeless curb appeal. Refinished hardwood floors flow through the open-concept living & dining area. The kitchen features stainless steel appliances, updated fixtures, ample cabinetry, solid-surface countertops, & light-filled windowed backsplash. Convenient first-floor half bath is perfect for guests. Upstairs, both spacious bdrms offer plush carpet & generous closets. Primary suite includes walk-in closet & access to a Hollywood-style bath--featuring shared shower & toilet, plus dual vanities (1 in the bdrm, 1 in hall) for privacy and flexibility. The secondary bdrm is well-sized with excellent storage. A large upstairs utility room adds everyday ease. The attached garage includes high ceilings, extra storage, & opens to a back area ideal for a container garden or pets. Bonus reserved parking space & just steps from West Webster Dog Park. Moments from downtown, the Museum District, Buffalo Bayou trails, & top cultural destinations.
Open House
Saturday, May 17
12:00 PM - 2:00 PM
Property Features
Location Information
County
Harris
Geo Market Area
Midtown - Houston
MLS Area
16
Subdivision
Sutton Gillette Twnhms Sc 4
Latitude
29.752297
Directions
Go South on Montrose, take a left on West Gray, turn right on Genessee and left on W. Webster. You can park at the dog park and walk across the street. House is the last one in the row.
Longitude
-95.383645
Interior Features
Total Rooms
5
Primary Bathroom Description
Primary Bath: Tub/Shower Combo, Vanity Area
Room Descriptions
10 x 6 Utility, 12 x 9 Kitchen, 13 x 10 Bedroom, 16 x 13 Primary Bedroom, 18 x 13 Family
1/2 Baths
1
Bedroom Description
All Bedrooms Up, Walk-In Closet
Has Fireplace
No
Exterior Features
Style
Traditional
Has Garage
Yes
Stories
2
Garage Spaces
1
Is New Construction
No
Has a Pool
No
Exterior
Partially Fenced
Lot Size in Acres
0
Siding
Cement Board
Lot Size in Sq. Ft.
1,404
Parking Description
Attached Garage
Is One Story
No
School
School District
Houston
Middle School
GREGORY-LINCOLN MIDDLE SCHOOL
Elementary School
GREGORY-LINCOLN ELEMENTARY SCHOOL
High School
HEIGHTS HIGH SCHOOL
Additional Information
Finance Available
Cash Sale, Conventional, FHA, VA
Year Built
1999
Property Type
CND
Status
Active
Property SubType
Townhouse/Condo
Similar Listings

Mortgage Calculator
$1,470
per month
30 Year Fixed. 3.52% Interest Rate.
Principal + Interest
$1,135
Monthly Tax
$262
Monthly Insurance
$73
yrs
%
$
$
Based on a fully amortized fixed rate loan. Ask your agent for the tax rates in your area. Insurance estimate is based on an average cost, your final premium cost will be determined by the type of coverage you select. This program only provides an estimate.
Schools
Walk Score
Real Estate IDX Powered by iHomefinder