
823 SAULNIER STREET, HOUSTON, TX 77019
Homes for sale in Houston.
Homes for sale in 77019.
823 Saulnier Street
Houston, TX 77019
List Price$369,990
Listing #48137892
3
Bedrooms
2 full
Bathrooms
2,027
Square Feet
Condo
Type
About This Property
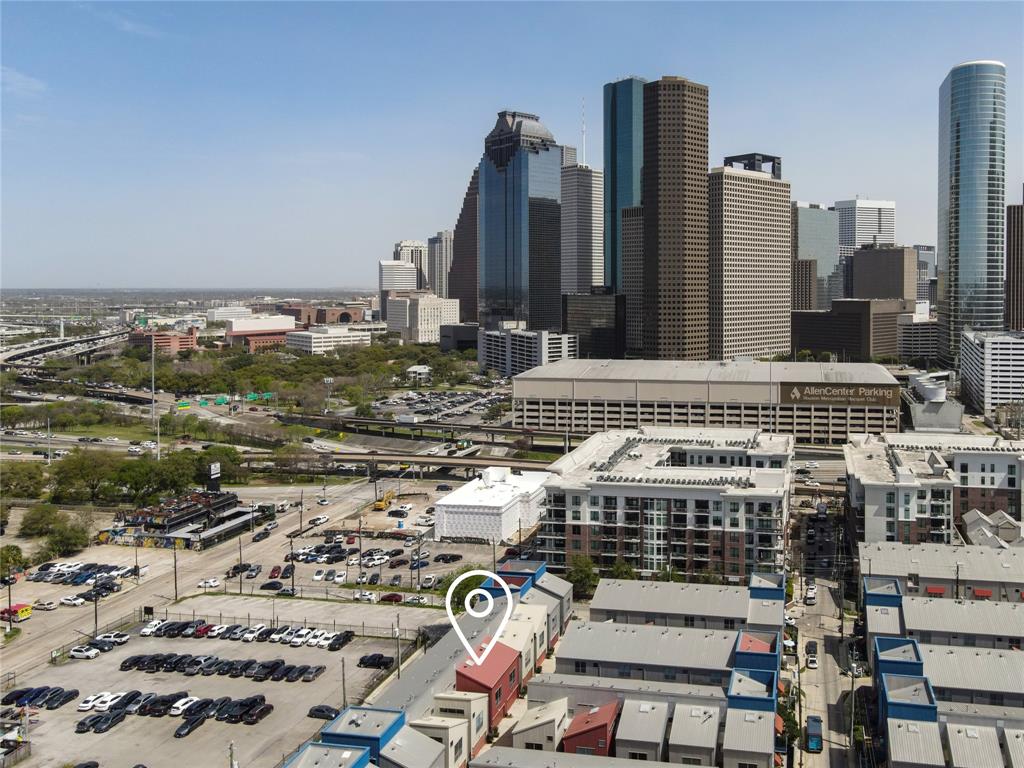
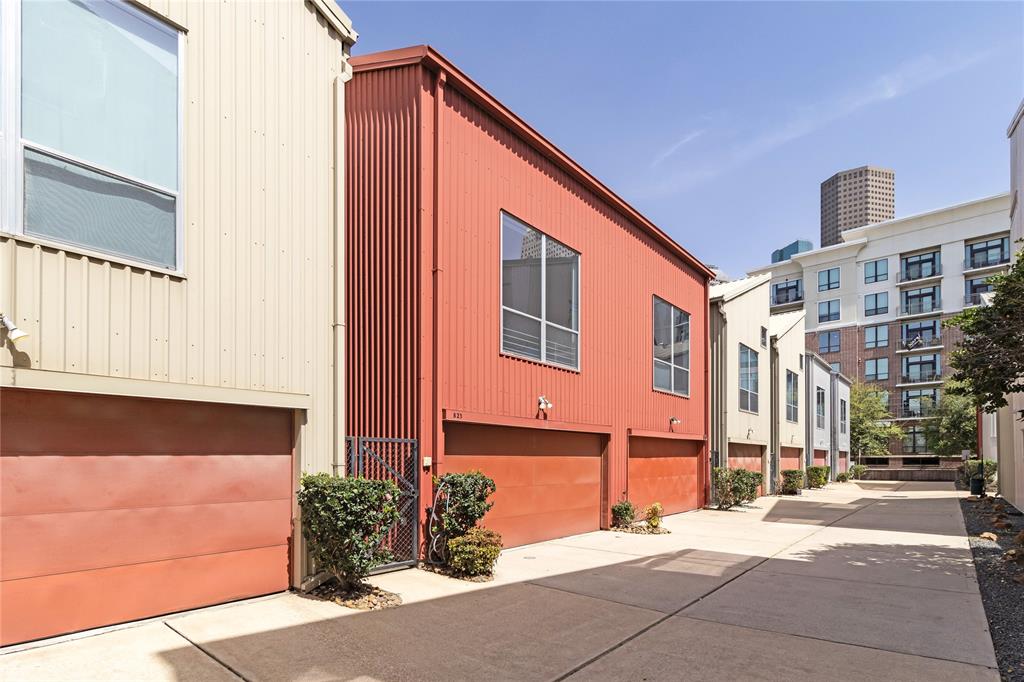
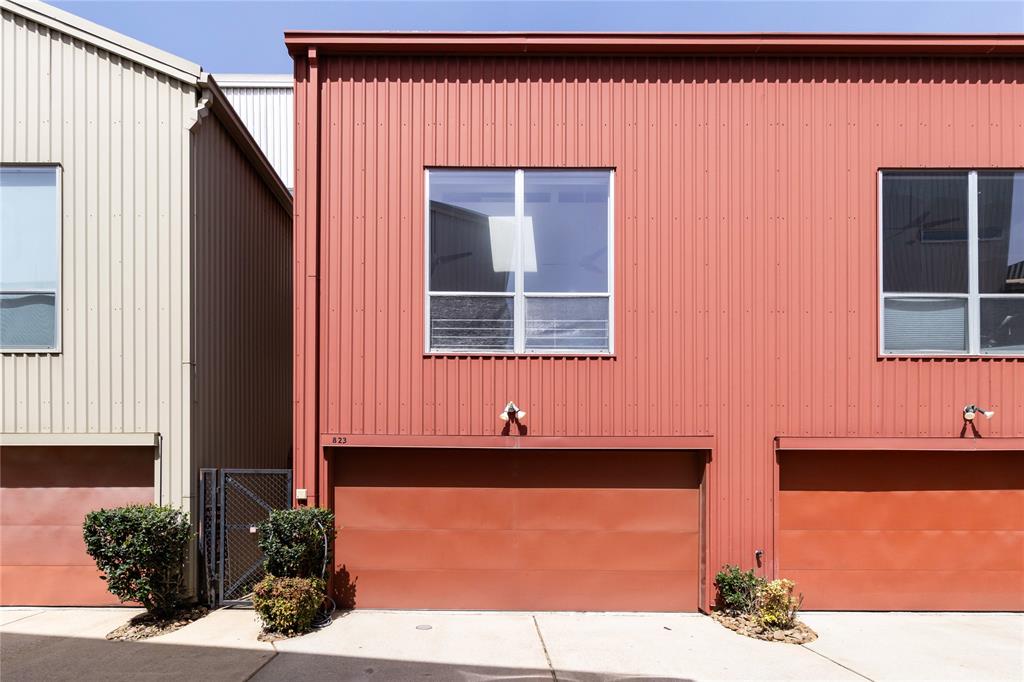
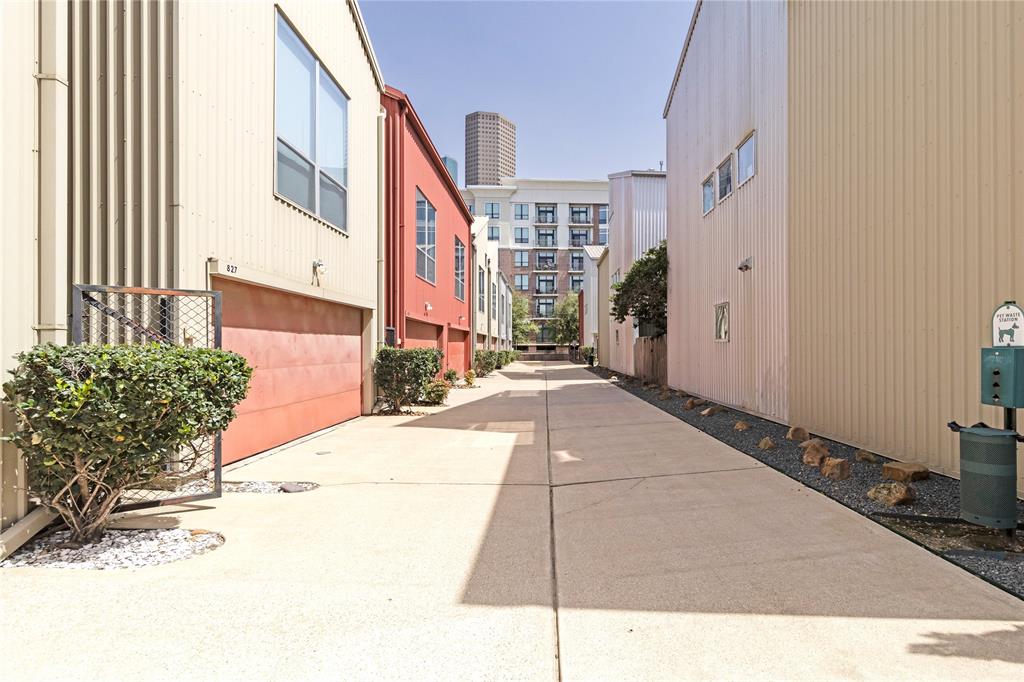
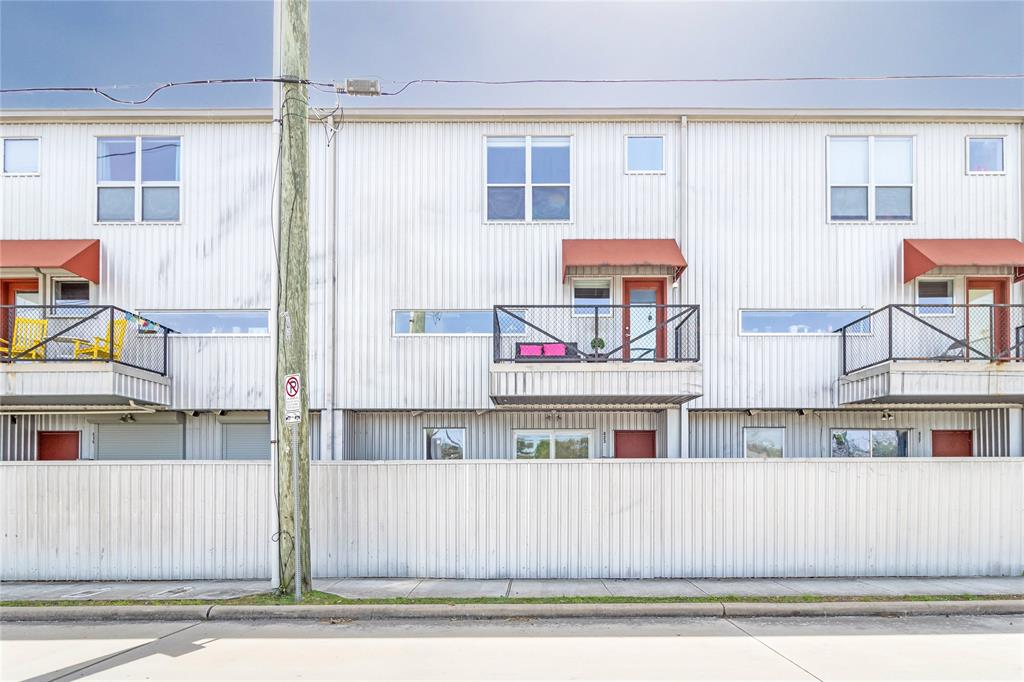
Perfect Location! Centrally located within walking distance to major employers, local dining and entertainment, and Buffalo Bayou; this beautiful contemporary home is perfect for anyone. Large open ceilings, fresh paint, an ample common area, large back patio, and a balcony with views of the city make this home a true gem! Additional features include garage parking, guest parking, low maintenance, and in-unit laundry.
Property Features
Location Information
County
Harris
Geo Market Area
Midtown - Houston
MLS Area
16
Subdivision
Robin Street Square
Latitude
29.756984
Directions
From Hwy 45, West on Dallas. Left on Arthur. Left on Robin. Left on Crosby. The townhome is located on the access driveway on the right side.
Longitude
-95.376569
Interior Features
Total Rooms
5
Primary Bathroom Description
Full Secondary Bathroom Down, Primary Bath: Jetted Tub, Primary Bath: Separate Shower, Secondary Bath(s): Tub/Shower Combo
Room Descriptions
10x8 Bedroom, 13x10 Bedroom, 18x13 Primary Bedroom, 18x15 Dining Room, 18x18 Living Room
Has Fireplace
No
Bedroom Description
2 Bedrooms Down, Primary Bed - 3rd Floor, Sitting Area, Split Plan, Walk-In Closet
Exterior Features
Style
Contemporary/Modern
Has Garage
No
Stories
3
Has a Pool
No
Is New Construction
No
Lot Size in Acres
0
Exterior
Balcony, Fenced, Patio/Deck
Lot Size in Sq. Ft.
1,584
Siding
Aluminum, Other, Unknown
Is One Story
No
Parking Description
Attached Garage
School
School District
Houston
Middle School
GREGORY-LINCOLN MIDDLE SCHOOL
Elementary School
GREGORY-LINCOLN ELEMENTARY SCHOOL
High School
HEIGHTS HIGH SCHOOL
Additional Information
Finance Available
Assumable 1st Lien, Cash Sale, Conventional, FHA, Owner Financing, VA
Year Built
2004
Property Type
CND
Status
Active
Property SubType
Townhouse/Condo
Similar Listings
Mortgage Calculator
$1,727
per month
30 Year Fixed. 3.52% Interest Rate.
Principal + Interest
$1,333
Monthly Tax
$308
Monthly Insurance
$86
yrs
%
$
$
Based on a fully amortized fixed rate loan. Ask your agent for the tax rates in your area. Insurance estimate is based on an average cost, your final premium cost will be determined by the type of coverage you select. This program only provides an estimate.
Schools
Walk Score
Real Estate IDX Powered by iHomefinder