
2100 HULDY STREET #4, HOUSTON, TX 77019
Homes for sale in Houston.
Homes for sale in 77019.
2100 Huldy Street #4
Houston, TX 77019
List Price$357,000
Listing #54057995
2
Bedrooms
2 full, 1 partial
Bathrooms
1,774
Square Feet
Condo
Type
About This Property
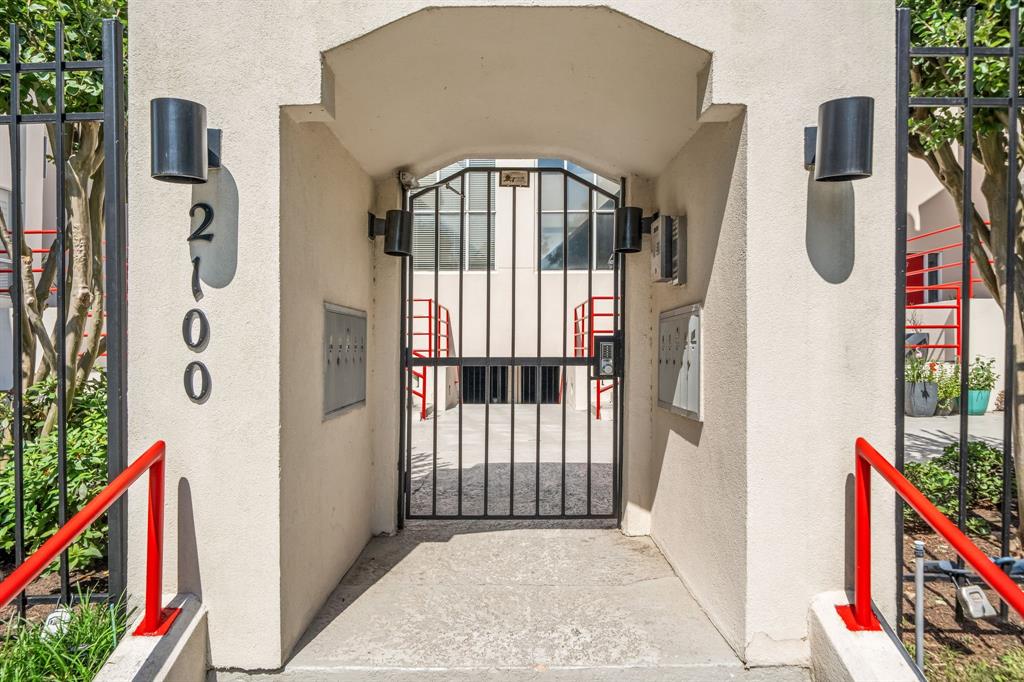
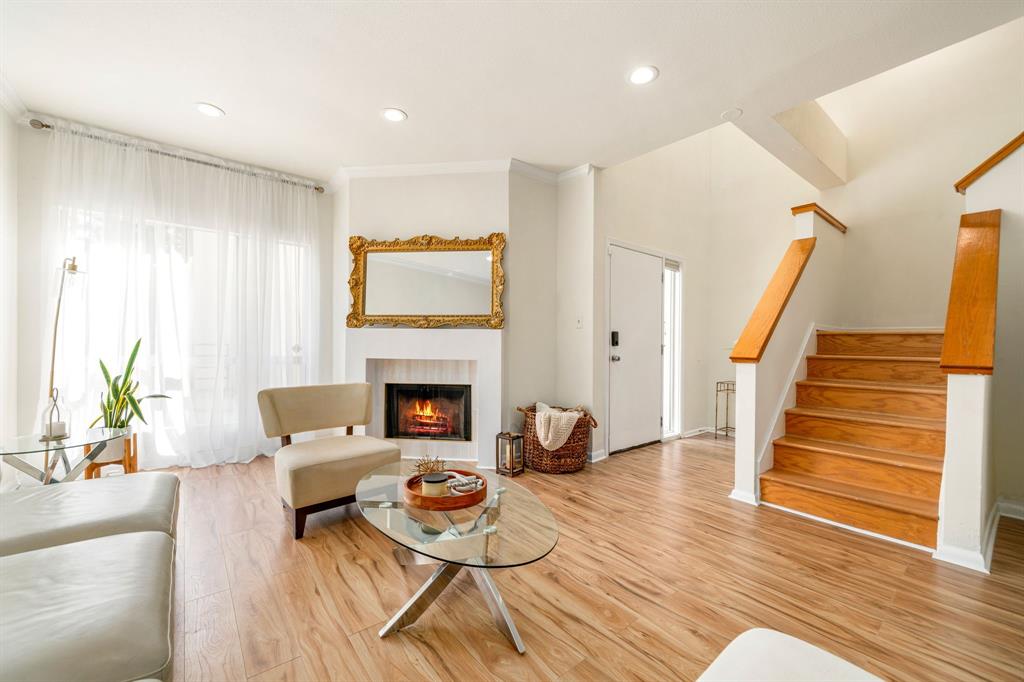
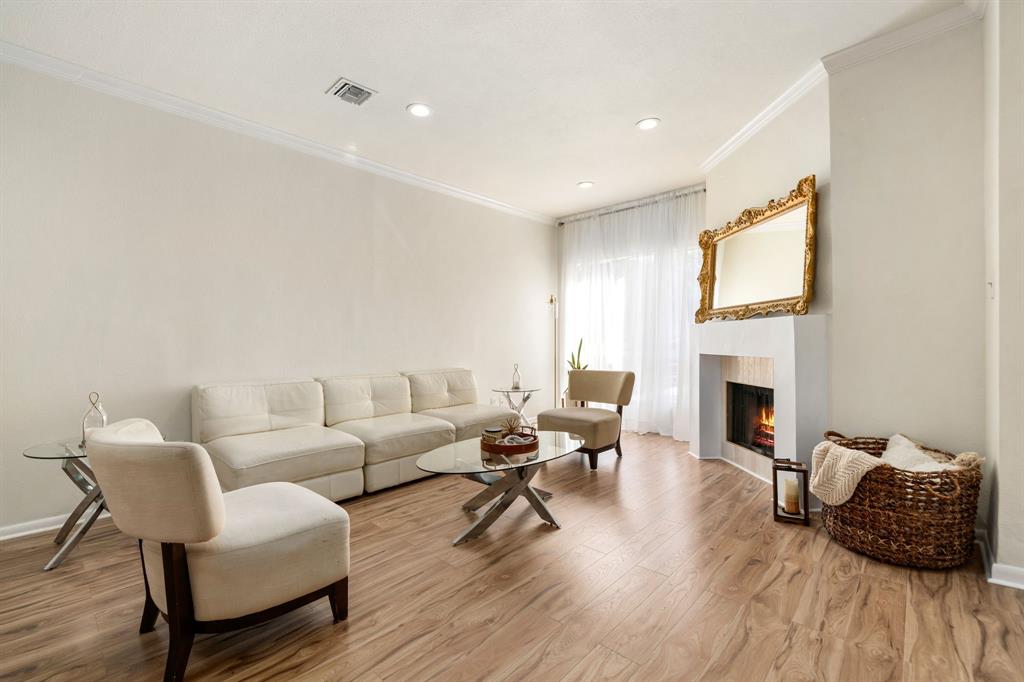
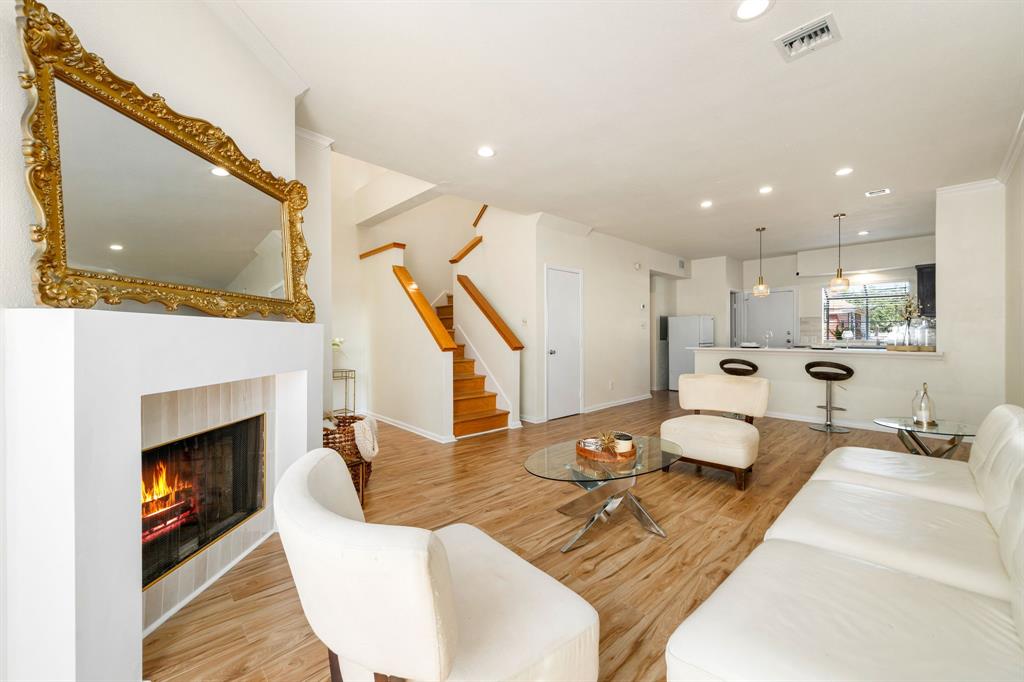
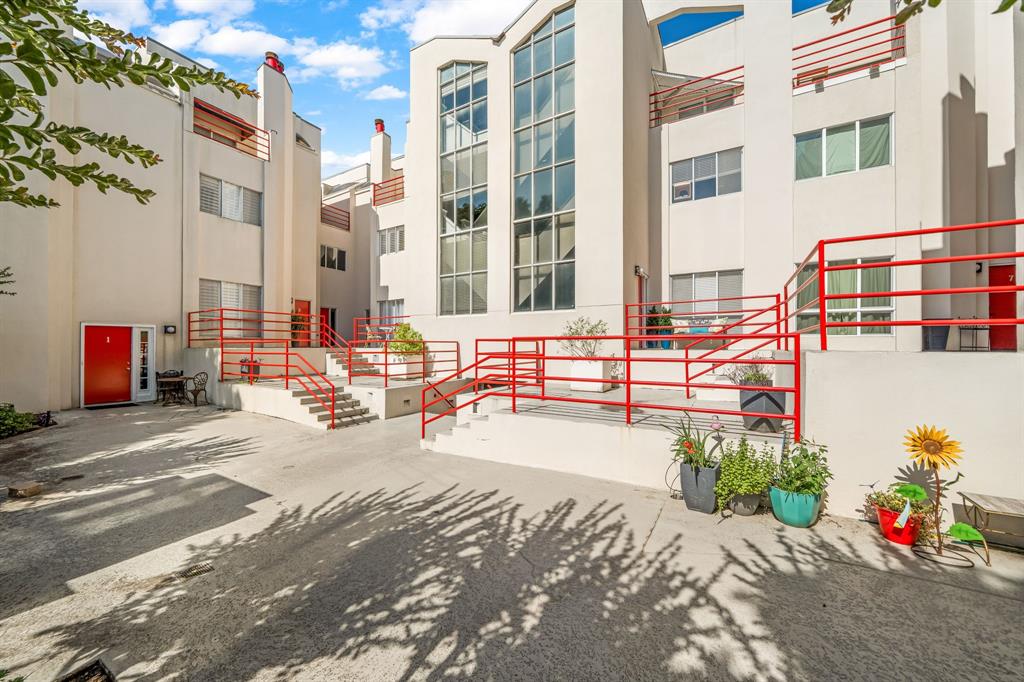
SPECIAL OFFER -- 2 MONTHS FREE HOA! Live stylishly above the city in this one-of-a-kind, fully updated 3-story Montrose condo w/ unbeatable skyline views & two private balconies! Tucked inside a secure, gated Hyde Park community, this home blends upscale finishes & smart design for the ultimate lock-&-leave lifestyle. Every level features a private bedroom suite--perfect for guests, roommates, or home office setups. The 2nd floor impresses w/ a dramatic open-concept living space, soaring ceilings, sleek fireplace & a loft w/ bonus fireplace for added flair. The remodeled kitchen pops w/ quartz counters, new faucet & hardware, while the reimagined primary bath delivers spa vibes w/ modern finishes & luxe upgrades. Natural light floods the space through oversized windows, complemented by stylish new floors, lighting & ceiling fans throughout. Enjoy your own private storage & reserved gated garage parking. HOA includes water, sewer, trash, exterior insurance & all exterior maintenance.
Virtual Tour
Property Features
Location Information
County
Harris
Geo Market Area
River Oaks Shopping Area
MLS Area
16
Subdivision
Huldy Street Condo
Latitude
29.746648
Directions
Head southwest on Bagby St toward Lamar StTurn right onto Allen Pkwy/Lamar StContinue to follow Allen PkwyTurn left onto Dunlavy StTurn right onto Welch StTurn left onto Huldy StDestination will be on the right
Longitude
-95.410027
Interior Features
Total Rooms
8
1/2 Baths
1
Room Descriptions
1 Living Area, Family Room, Home Office/Study, Living Area - 1st Floor, Living/Dining Combo
Kitchen Description
Kitchen open to Family Room
Bedroom Description
All Bedrooms Up, En-Suite Bath, Primary Bed - 2nd Floor, Walk-In Closet
Has Fireplace
Yes
Primary Bathroom Description
Half Bath, Primary Bath: Shower Only, Secondary Bath(s): Tub/Shower Combo
Fireplace Description
Wood Burning Fireplace
Exterior Features
Style
Traditional
Has Garage
Yes
Stories
3
Garage Spaces
2
Is New Construction
No
Has a Pool
No
Exterior
Balcony, Fenced, Storage
Lot Size in Acres
0
Siding
Stucco, Wood
Lot Size in Sq. Ft.
14,762
Parking Description
Attached/Detached Garage
Is One Story
No
School
School District
Houston
Middle School
LANIER MIDDLE SCHOOL
Elementary School
BAKER MONTESSORI SCHOOL
High School
LAMAR HIGH SCHOOL (HOUSTON)
Additional Information
Finance Available
Cash Sale, Conventional, VA
Year Built
1984
Property Type
CND
Status
Active
Property SubType
Townhouse/Condo
Similar Listings
Mortgage Calculator
$1,666
per month
30 Year Fixed. 3.52% Interest Rate.
Principal + Interest
$1,286
Monthly Tax
$297
Monthly Insurance
$83
yrs
%
$
$
Based on a fully amortized fixed rate loan. Ask your agent for the tax rates in your area. Insurance estimate is based on an average cost, your final premium cost will be determined by the type of coverage you select. This program only provides an estimate.
Schools
Walk Score
Real Estate IDX Powered by iHomefinder