
16160 SEAHORSE DRIVE, HOUSTON, TX 77062
Homes for sale in Houston.
Homes for sale in 77062.
16160 Seahorse Drive
Houston, TX 77062
List Price$219,999
Listing #31485017
2
Bedrooms
2 full, 1 partial
Bathrooms
1,343
Square Feet
Condo
Type
About This Property
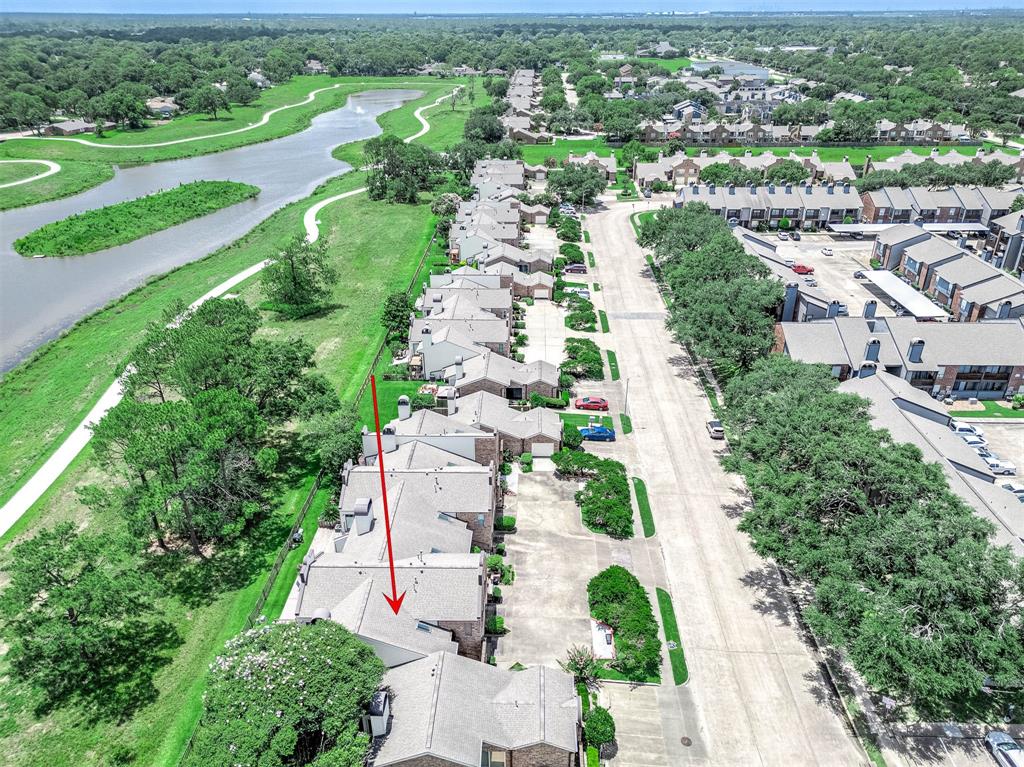
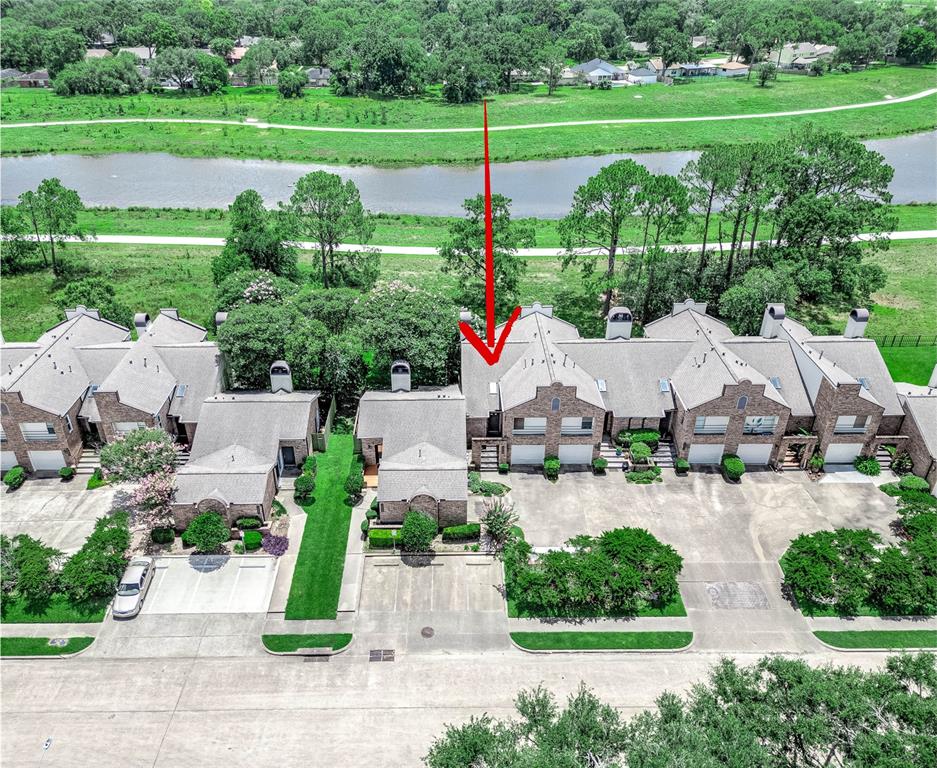
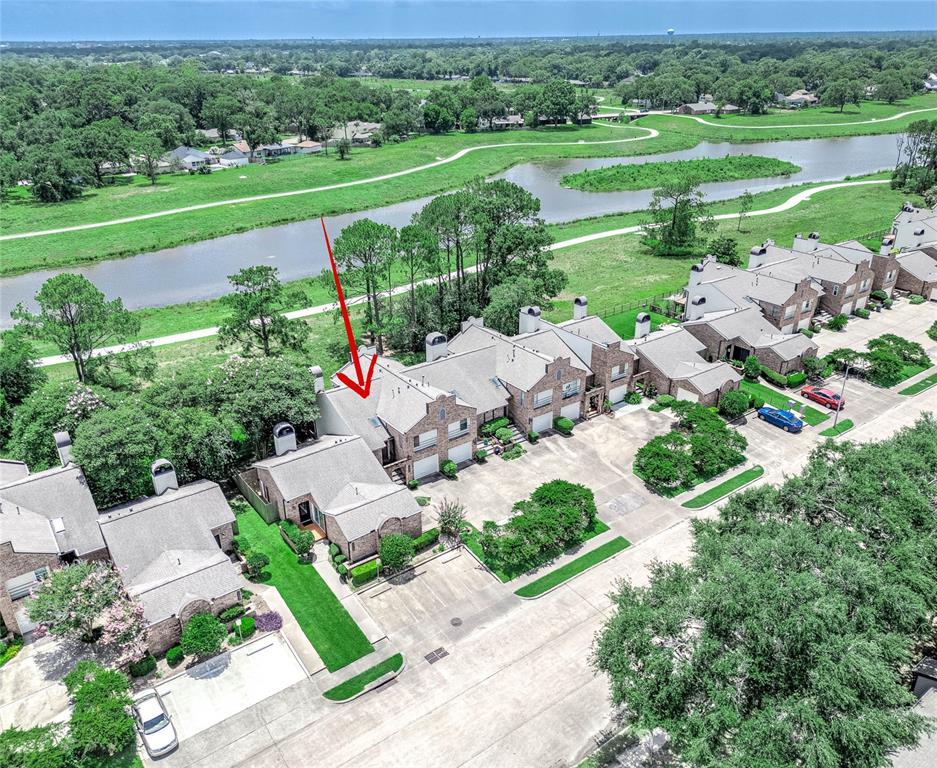
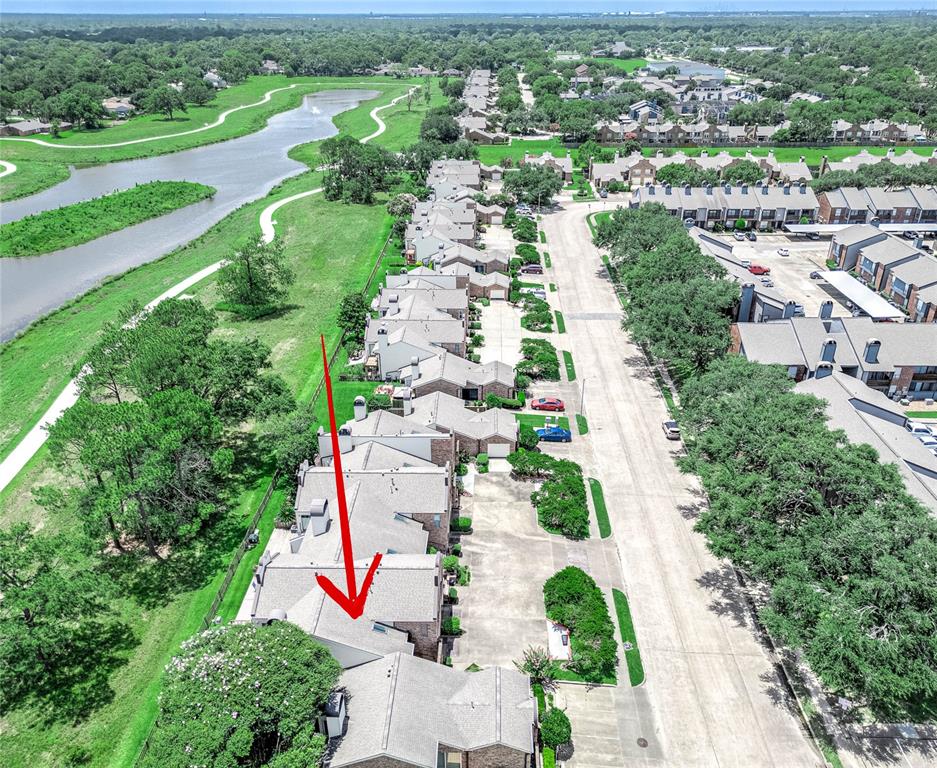
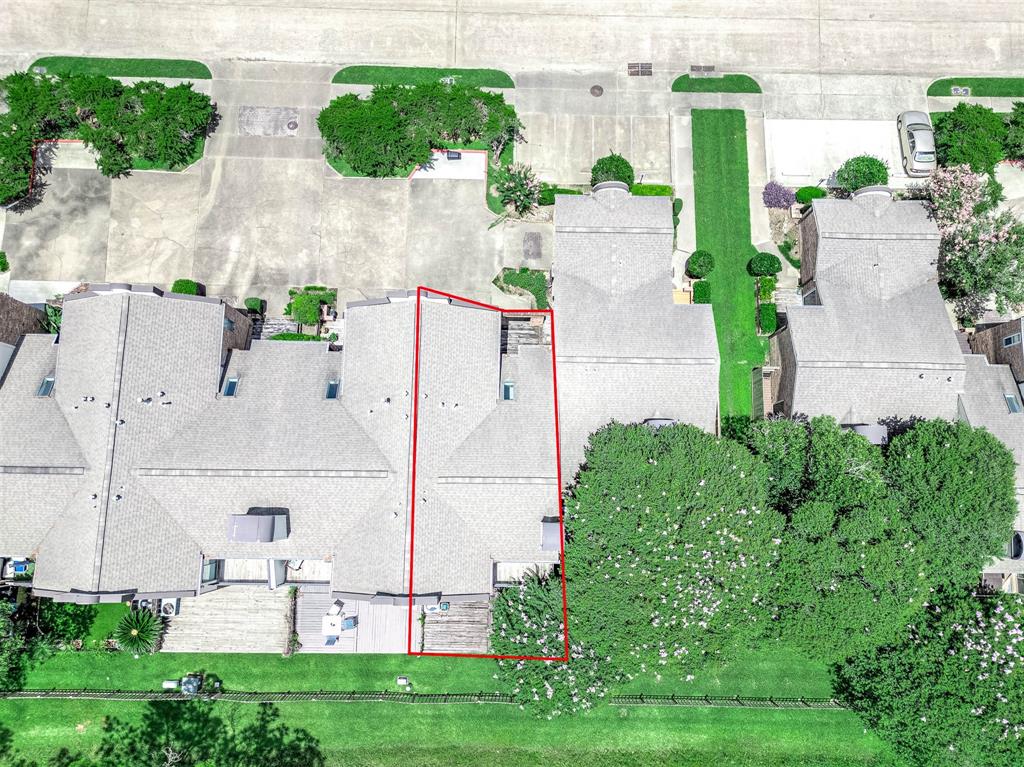


Welcome to your next adventure in homeownership! This charming townhome is perfectly located in the heart of everything--just minutes from I-45, top-rated restaurants, NASA, UHCL, & major shopping hubs. Step inside to a living area filled with personality, featuring a cozy fireplace & mirrored accents. The dining area & compact yet functional kitchen offers a splendid view of the private backyard. Upstairs, each bedroom enjoys its own full private bath, offering personal space & comfort. One bedroom enjoys its own private balcony. A built-in desk & custom bookshelf create the perfect nook. The covered patio is ideal for get-togethers or relaxation. Also has a one-car garage. Love the outdoors? You're steps away from nearly 6 miles of scenic trails, peaceful lakes, and a tranquil wildlife sanctuary--an everyday escape into nature. This home may need a little TLC, but the value and potential are undeniable. With the right touch, it's a gem waiting to shine!
Property Features
Location Information
County
Harris
Geo Market Area
Clear Lake Area
MLS Area
7
Subdivision
Seafarer T/H
Latitude
29.571657
Directions
I-45 SOUTH TO BAY AREA BLVD. EXIT BAY AREA BLVD AND TURN LEFT AT LIGHT. PASS HWY 3 AND CONTINUE FOR 5.0 MILES TO SEAHORSE DR. TURN LEFT ON SEAHORSE DR. HOME IS ON THE LEFT SIDE. LOOK FOR REYES REALTY GROUP SIGN.
Longitude
-95.113100
Interior Features
Total Rooms
9
1/2 Baths
1
Room Descriptions
11 X 7 Primary Bath, 11X 10 Dining Room, 12 X 19 Primary Bedroom, 14 X 18 Living Room, 14 X 9 Kitchen, 15 X 13 Game Room, 16 X 12 Primary Bedroom, 6 X 5 Bath, 7 X 8 Primary Bath
Has Fireplace
Yes
Bedroom Description
2 Primary Bedrooms, All Bedrooms Up, En-Suite Bath, Walk-In Closet
Fireplace Description
Gas Connections
Primary Bathroom Description
Half Bath, Primary Bath: Tub/Shower Combo, Secondary Bath(s): Tub/Shower Combo, Two Primary Baths
Exterior Features
Style
Other Style
Has Garage
Yes
Stories
2
Garage Spaces
1
Is New Construction
No
Has a Pool
No
Exterior
Back Yard, Partially Fenced, Patio/Deck
Lot Size in Acres
0
Siding
Brick, Cement Board, Wood
Lot Size in Sq. Ft.
1,441
Parking Description
Attached Garage
Is One Story
No
School
School District
Clear Creek
Middle School
SPACE CENTER INTERMEDIATE SCHOOL
Elementary School
CLEAR LAKE CITY ELEMENTARY SCHOOL
High School
CLEAR LAKE HIGH SCHOOL
Additional Information
Finance Available
Cash Sale, Conventional
Year Built
1982
Property Type
CND
Status
Active
Property SubType
Townhouse/Condo
Similar Listings

Mortgage Calculator
$1,026
per month
30 Year Fixed. 3.52% Interest Rate.
Principal + Interest
$792
Monthly Tax
$183
Monthly Insurance
$51
yrs
%
$
$
Based on a fully amortized fixed rate loan. Ask your agent for the tax rates in your area. Insurance estimate is based on an average cost, your final premium cost will be determined by the type of coverage you select. This program only provides an estimate.
Schools
Walk Score
Real Estate IDX Powered by iHomefinder