
18515 EGRET BAY BOULEVARD #803, HOUSTON, TX 77058
Homes for sale in Houston.
Homes for sale in 77058.
18515 Egret Bay Boulevard #803
Houston, TX 77058
List Price$170,000
Listing #21315812
2
Bedrooms
2 full
Bathrooms
929
Square Feet
Condo
Type
About This Property





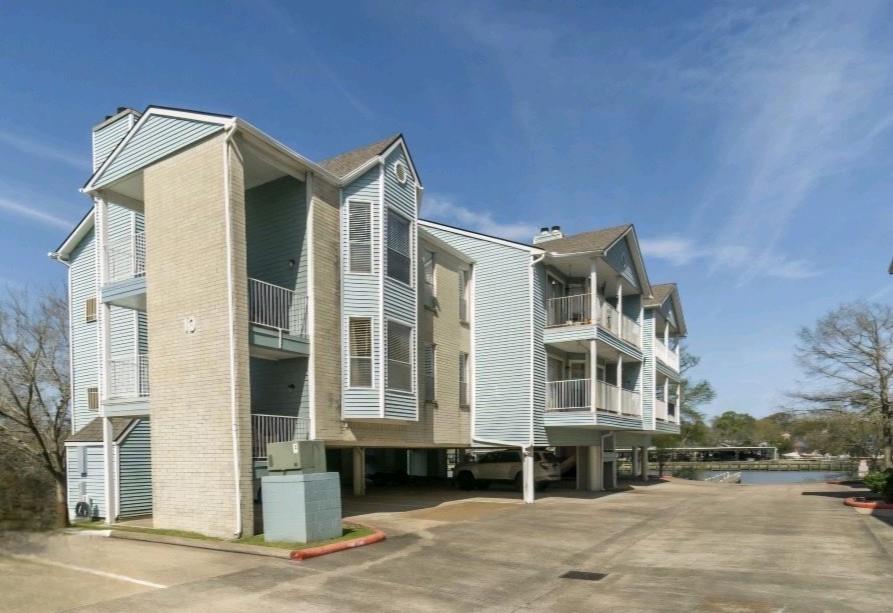
This Move-in Ready 2 BR,2 Bath,Split Floor Plan Condo, in a Well-Maintained Waterfront Community, offers Thoughtful Renovations Throughout-Luxury Vinyl Plank Flooring, Quartz Stone Countertops & Breakfast Bar, Premium Paint, Brushed Nickel Fixtures, Hardware & Hunter Ceiling Fans, Levolor Blinds, Leviton Light Switches, Dimmers, Plugs & Plates. Enjoy the Included Stainless-Steel Appliances, Recent LG Washer & Dryer, Wood-Burning Fireplace w/Natural Brick Hearth, Oak Front Finish Cabinetry & Large Windows for an abundance of Natural Light. Community Waterfront Amenities of Private Boat Launch, Dock, Two Pools, Club House; Fishing, BBQ & Picnic Areas. Relaxing Benches as you stroll the Treed Grounds or walk the furbaby. Plus Designated, Covered Tandem Parking Spaces Immediately Adjacent to the Entry Stairwell & Ground Storage Space. Near Kemah Boardwalk, Space Center Houston, NASA, Shopping, Dining & Entertainment. Call Your Representative Today to Tour 18515 Egret Bay Boulevard#803!
Property Features
Location Information
County
Harris
Longitude
-95.099698
MLS Area
Clear Lake Area
Subdivision
Egret Bay Condo Ph 02
Latitude
29.540762
Directions
From 45 S take Nasa Bypass and exit Nasa Road 1, turn right on Egret Bay, Egret Bay Condos are about a half mile on the left. First Building on the right. Park in Unit's Covered Tandem spaces - 803
Interior Features
Total Rooms
7
Has Fireplace
Yes
Room Descriptions
13x11 Bedroom, 14x12 Primary Bedroom, 16x13 Family, 8x5 Bath, 8x8 Breakfast, 8x8 Kitchen, 9x5 Primary Bath
Fireplace Description
Balcony
Interior
Breakfast Bar, Kitchen/Family Room Combo, Pantry, Quartz Counters, Tub Shower, Window Treatments, Ceiling Fan(s), Programmable Thermostat
Exterior Features
Style
Contemporary/Modern
Parking Description
Additional Parking, Assigned, Carport, Paved
Stories
1
Has a Pool
No
Is New Construction
No
Lot Size in Acres
0
Construction
Cement Siding
Lot Size in Sq. Ft.
133,081
Exterior
Balcony
Is One Story
Yes
School
School District
Clear Creek
Middle School
CLEAR CREEK INTERMEDIATE SCHOOL
Elementary School
LEAGUE CITY ELEMENTARY SCHOOL
High School
CLEAR CREEK HIGH SCHOOL
Additional Information
Finance Available
Cash, Conventional, Owner May Carry
Year Built
1981
Property Type
CND
Status
Active
Property SubType
Condominium
Similar Listings

Mortgage Calculator
$792
per month
30 Year Fixed. 3.52% Interest Rate.
Principal + Interest
$612
Monthly Tax
$141
Monthly Insurance
$39
yrs
%
$
$
Based on a fully amortized fixed rate loan. Ask your agent for the tax rates in your area. Insurance estimate is based on an average cost, your final premium cost will be determined by the type of coverage you select. This program only provides an estimate.
Schools
Walk Score
Real Estate IDX Powered by iHomefinder