
2356 GEMINI STREET, HOUSTON, TX 77058
Homes for sale in Houston.
Homes for sale in 77058.
2356 Gemini Street
Houston, TX 77058
List Price$269,500
Listing #98241888
3
Bedrooms
2 full, 1 partial
Bathrooms
1,560
Square Feet
Condo
Type
About This Property
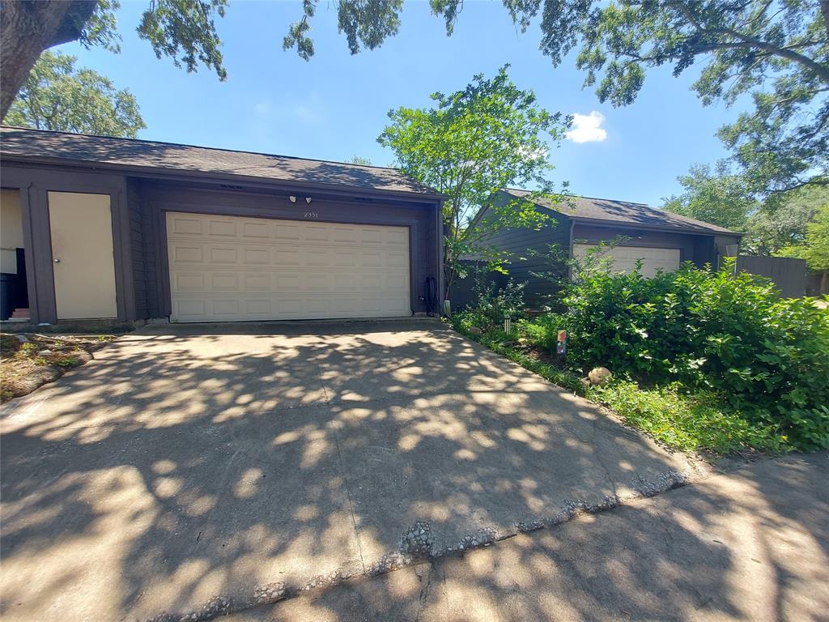
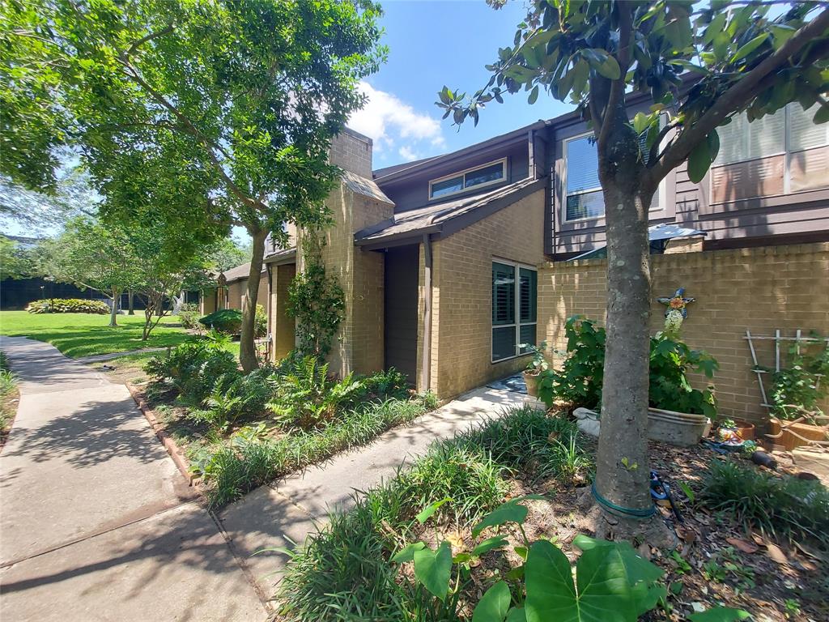
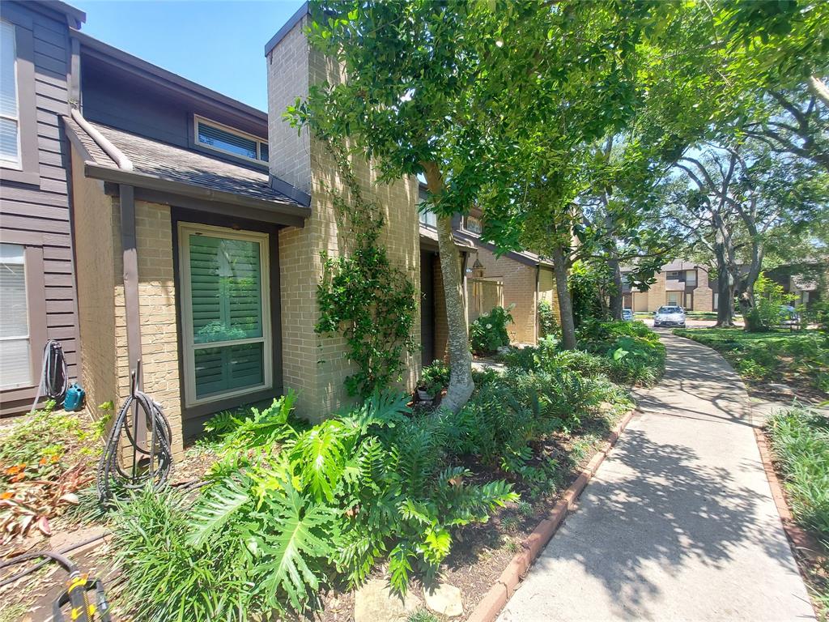
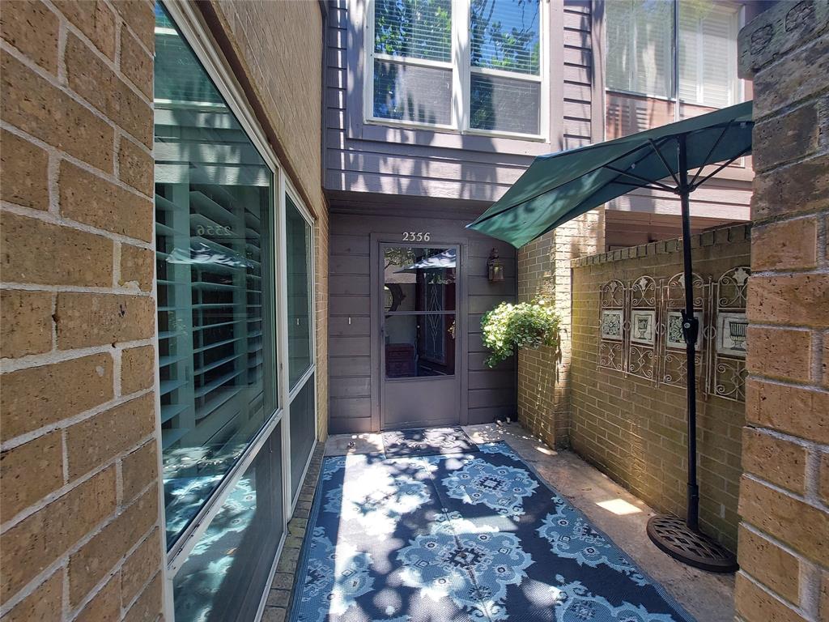
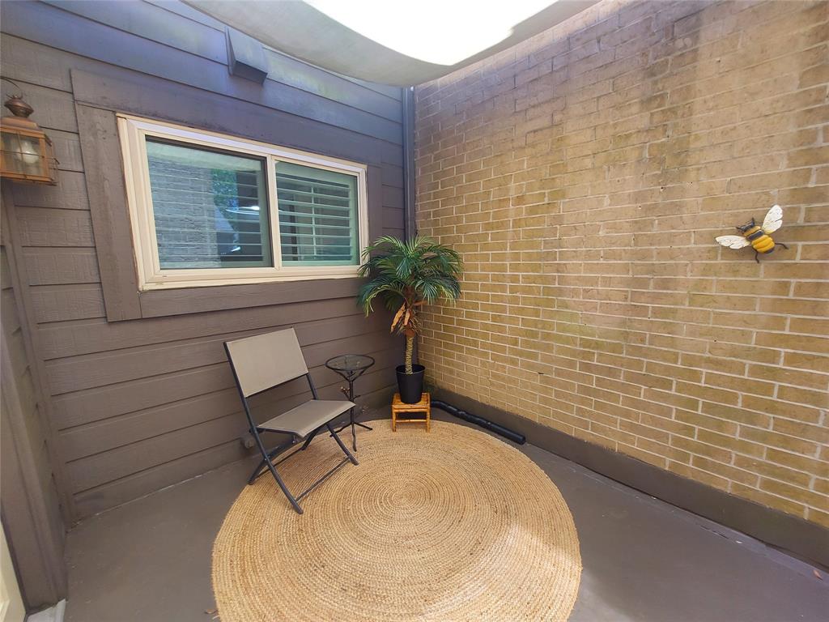
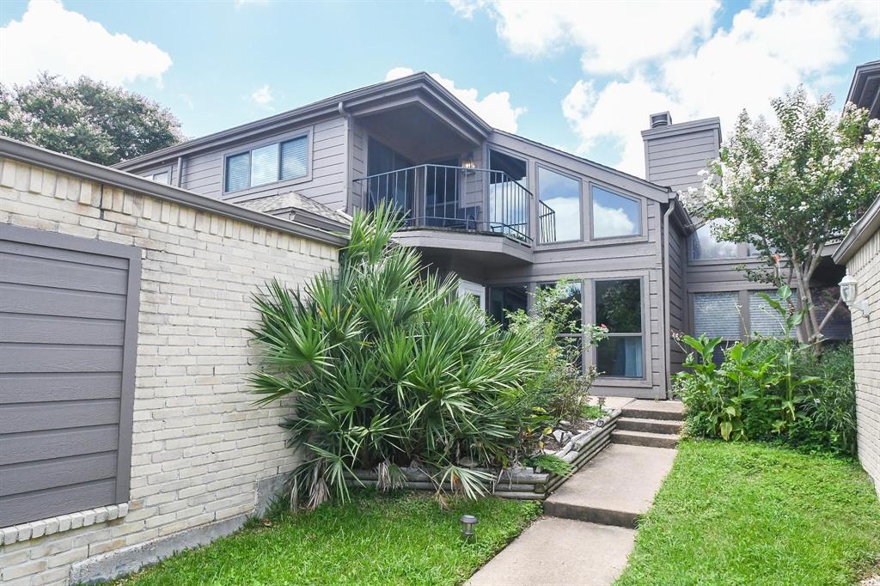

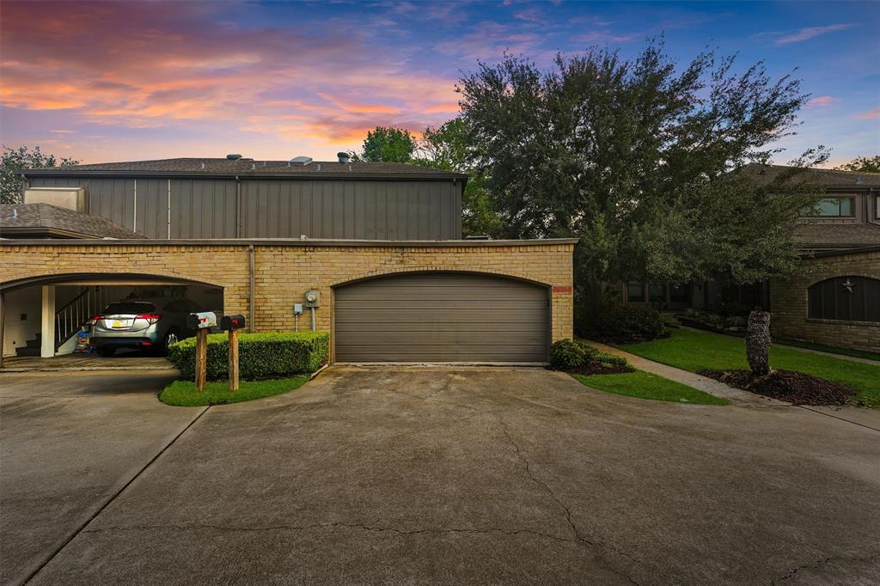
Open house for June 14th is from 11 to 1. This townhome has all you will need to enjoy townhome living! Enjoy your private fenced patio with lots of light. All wood kitchen cabinets with stainless steel kitchen sink, side by side refrigerator (2022), Double oven/ Convection Oven (2017) for that chef in the family Three bedrooms with Primary downstairs. Lots of closet space! Updates: Re-piped plumbing with pex lines. A/C System replaced( outside unit & furnace 2024). All low E vinyl windows were replaced (2017). Shutters replaced (2017). Remodeled PRM bathroom and shower. Washer and dryer included (2023). Recent vinyl flooring and tile. Primary BR has an original wood floor. Lots of landscaping on grounds. Enjoy many pools in the neighborhood! Guest parking near townhome. Detached two car garages with attic storage! Nasa Space Center /Kemah Boardwalk.
Property Features
Location Information
County
Harris
Longitude
-95.107533
LegalSubdivision
University Green
Geo Market Area
Clear Lake Area
MLS Area
7
Subdivision
University Green T/H
Latitude
29.570696
Directions
From Nasa Parkway turn North on Space Center Dr then take a left on Bramble Way. You can park in the visitors parking and walk to townhome unit.
Interior Features
Primary Bedroom on Main
Yes
Primary Bathroom Description
Half Bath, Primary Bath: Double Sinks, Primary Bath: Shower Only, Secondary Bath(s): Tub/Shower Combo, Vanity Area
Total Rooms
11
1/2 Baths
1
Room Descriptions
11.5x9.5 Dining Room, 11x7 Bath, 12.5x22.5 Bedroom, 14.5x21.5 Living Room, 14.5x8 Bedroom, 15.11.5 Primary Bedroom, 3x3 Bath, 5.5x8 Entry, 7x9.5 Primary Bath, 8x6 Utility, 9x11.5 Kitchen
Has Fireplace
Yes
Bedroom Description
Primary Bed - 1st Floor, Walk-In Closet
Fireplace Description
Electric Fireplace
Exterior Features
Style
English
Garage Spaces
2
Stories
2
Has a Pool
No
Is New Construction
No
Lot Size in Acres
0
Siding
Brick, Wood
Lot Size in Sq. Ft.
2,683
Parking Description
Detached Garage
Is One Story
No
Has Garage
Yes
School
School District
Clear Creek
Middle School
SPACE CENTER INTERMEDIATE SCHOOL
Elementary School
FALCON PASS ELEMENTARY SCHOOL
High School
CLEAR LAKE HIGH SCHOOL
Additional Information
Finance Available
Cash Sale, Conventional, FHA, VA
Year Built
1976
Property Type
CND
Status
Active
Property SubType
Townhouse/Condo
Similar Listings
Mortgage Calculator
$1,257
per month
30 Year Fixed. 3.52% Interest Rate.
Principal + Interest
$971
Monthly Tax
$224
Monthly Insurance
$62
yrs
%
$
$
Based on a fully amortized fixed rate loan. Ask your agent for the tax rates in your area. Insurance estimate is based on an average cost, your final premium cost will be determined by the type of coverage you select. This program only provides an estimate.
Schools
Walk Score
Real Estate IDX Powered by iHomefinder