
18037 BAL HARBOUR DRIVE, NASSAU BAY, TX 77058
Homes for sale in Nassau Bay.
Homes for sale in 77058.
18037 Bal Harbour Drive
Nassau Bay, TX 77058
List Price$289,900


Listing #33017922
3
Bedrooms
2 full, 1 partial
Bathrooms
1,974
Square Feet
Condo
Type
About This Property
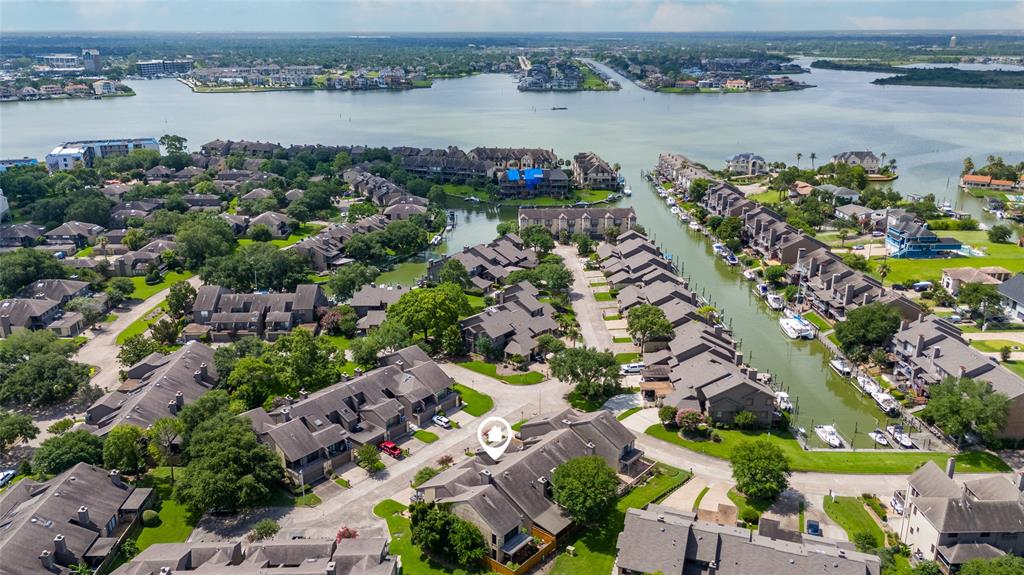

An amazing townhouse with a reinforced foundation close to the water and NASA. This lovely property has 3 bedrooms and 2.5 baths with a 2 car attached garage. Primary is downstairs with a large walk in shower and generous walk-in closet. Kitchen is open to living space with large windows for lots of natural light and a built in desk. Washer and dryer utility space off breakfast area. Breakfast counter is perfect for entertaining and extra seating. Comes with refrigerator, washer and dryer!! Half bath down for guests. Upstairs has 2 bedrooms, a full bath and extra space with balcony. Garage has extra storage under stairs. Back yard is open to your biggest dreams and creativity. Make this your special place! Community offers boat slip/marina, pool, tennis and pickleball courts! Foundation work has been done and has transferrable warranty. Owner will offer concession for flooring or cosmetic repairs. Townhouse comes with a boatslip in the marina from 28'-45' with no more than 4' drop.
Property Features
Location Information
County
Harris
Longitude
-95.076378
MLS Area
Clear Lake Area
Subdivision
Bal Harbour Cove R/P
Latitude
29.554494
Directions
I-45 South, exit 24 for Nasa Rd 1 bypass west. Turn right onto Bal Harbour Dr. home is on the left.
Interior Features
Total Rooms
7
1/2 Baths
1
Room Descriptions
Utility, 11x9 Dining Room, 13x12 Bedroom, 14x12 Bedroom, 15x13 Kitchen, 18x13 Primary Bedroom, 24x13 Living Room
Has Fireplace
Yes
Interior
Breakfast Bar, Double Vanity, Hollywood Bath, Kitchen Island, Kitchen/Family Room Combo, Bath in Primary Bedroom, Quartz Counters, Ceiling Fan(s), Programmable Thermostat
Exterior Features
Style
Traditional
Has Garage
Yes
Stories
2
Has a Pool
No
Is New Construction
No
Lot Size in Acres
0
Construction
Cement Siding
Lot Size in Sq. Ft.
3,000
Parking Description
Attached, Garage
Is One Story
No
School
School District
Clear Creek
Middle School
SPACE CENTER INTERMEDIATE SCHOOL
Elementary School
ROBINSON ELEMENTARY SCHOOL (CLEAR CREEK)
High School
CLEAR CREEK HIGH SCHOOL
Additional Information
Finance Available
Cash, Conventional, FHA, VA Loan
Year Built
1978
Property Type
CND
Status
Active
Property SubType
Townhouse
Similar Listings
Mortgage Calculator
$1,352
per month
30 Year Fixed. 3.52% Interest Rate.
Principal + Interest
$1,044
Monthly Tax
$241
Monthly Insurance
$67
yrs
%
$
$
Based on a fully amortized fixed rate loan. Ask your agent for the tax rates in your area. Insurance estimate is based on an average cost, your final premium cost will be determined by the type of coverage you select. This program only provides an estimate.
Schools
Walk Score
Real Estate IDX Powered by iHomefinder