
1604 FOWLER STREET, HOUSTON, TX 77007
Homes for sale in Houston.
Homes for sale in 77007.
1604 Fowler Street
Houston, TX 77007
List Price$559,900
Listing #16434059
3
Bedrooms
3 full, 1 partial
Bathrooms
2,985
Square Feet
House
Type
About This Property
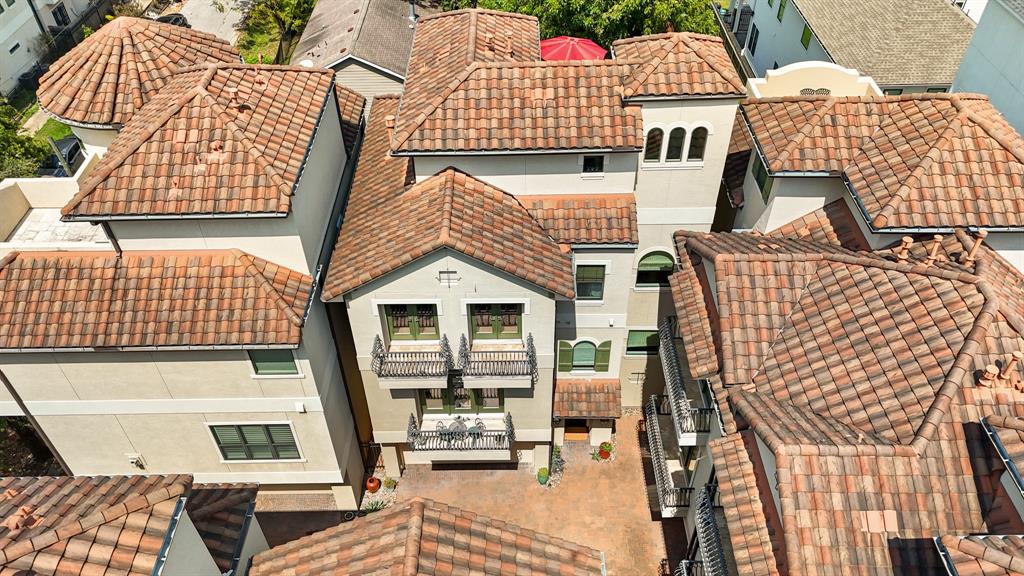
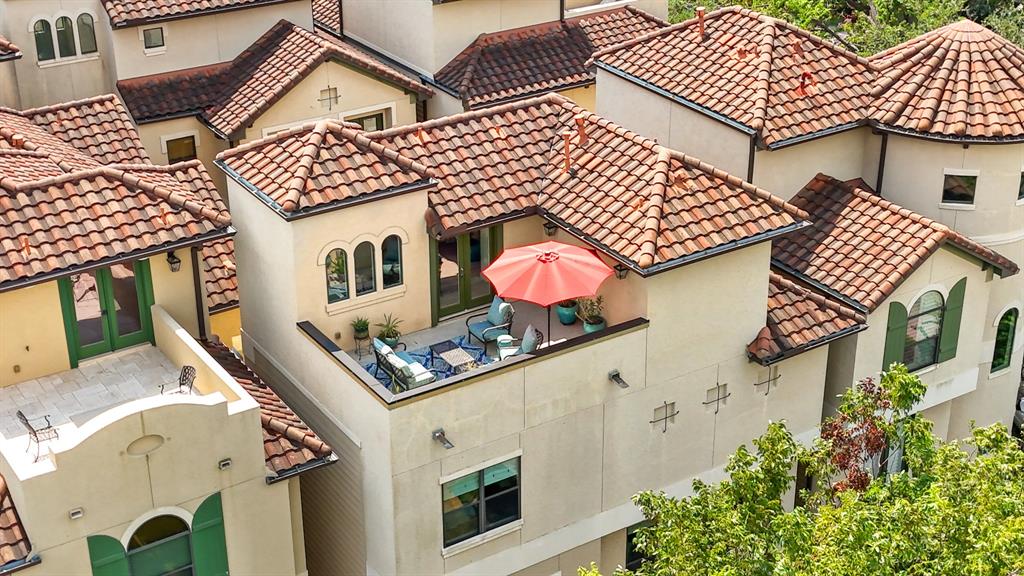
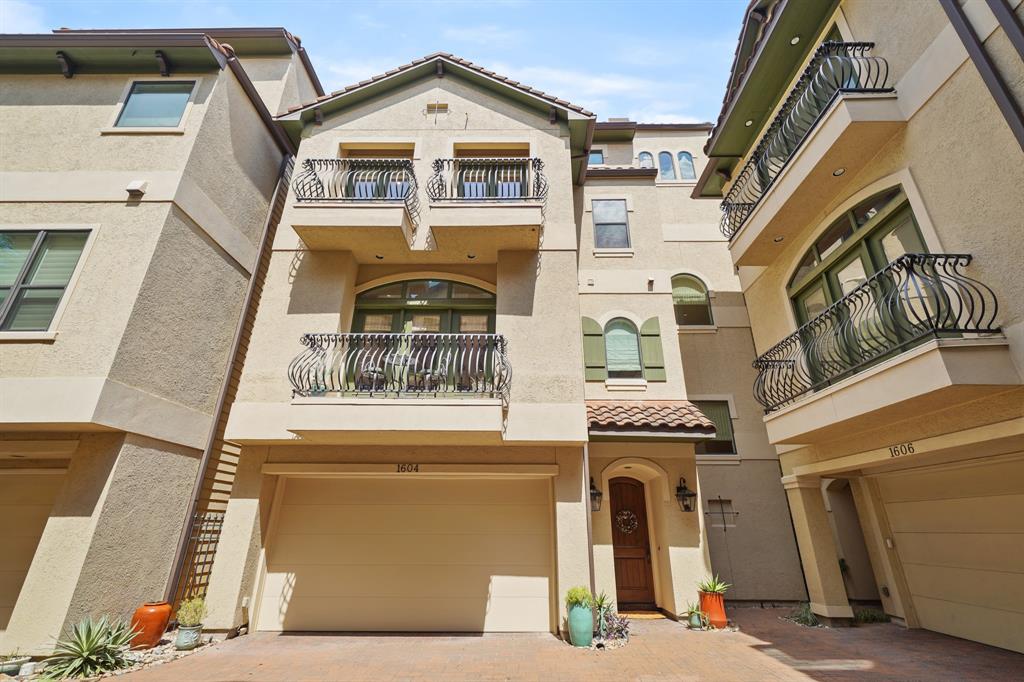
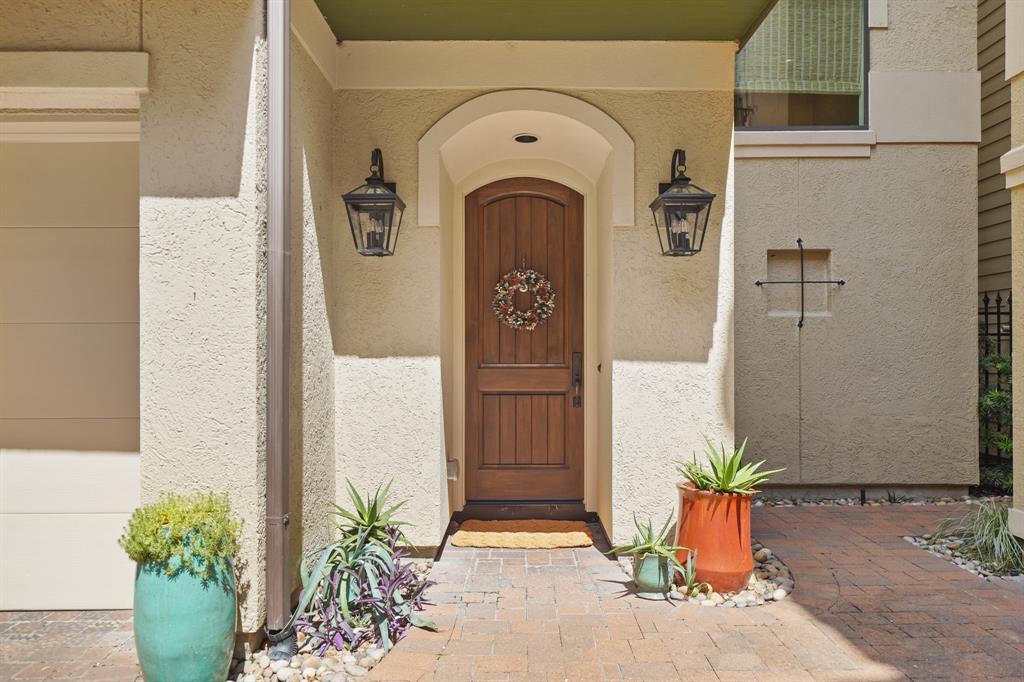
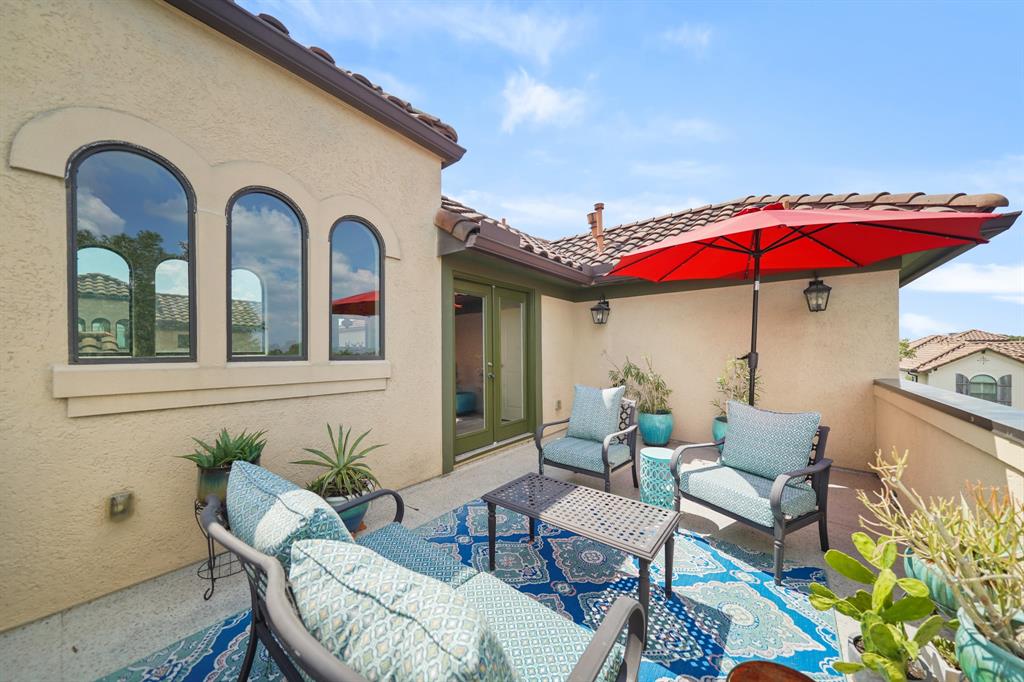
Stunning custom home with fabulous roof top terrace has quick access to I-10, popular shopping & dining destinations and features high ceilings, crown moulding, hardwood & tile floors throughout. Wrought iron staircase leads to living room with gas log fireplace flanked by custom built-ins and French doors to covered balcony with spacious formal dining nearby. Open island kitchen with breakfast bar touts custom cabinets with granite counters, tiled back splash with lighting, S/S KitchenAid appliances including a 5-burner gas cook top, wine fridge & built-in pantry. Owner's suite with space for a sitting area has a dual-sided gas log fireplace, French doors to private balconies and opens to bath with granite counters, dual sinks, vanity, soaking tub, separate shower & walk-in closets w/dressers. Secondary bedrooms have ensuite baths & utility room with washer/dryer. Perfect for entertaining, the fourth floor study nook opens to roof top terrace & fenced backyard has artificial turf.
Property Features
Location Information
County
Harris
Longitude
-95.407130
LegalSubdivision
EIGEL PLACE
Geo Market Area
Rice Military/Washington Corridor
MLS Area
16
Subdivision
Eigel Place Villas
Latitude
29.775159
Directions
From I-10/Katy Freeway eastbound towards Downtown, exit N. Durham Dr./N. Shepherd Dr./Patterson St., right on Durham Dr., left on Eigel St., left on Fowler St., home on right.
Interior Features
Total Rooms
13
1/2 Baths
1
Room Descriptions
Breakfast Room, Entry, Family Room, Formal Dining, Living Area - 2nd Floor, Utility Room in House
Kitchen Description
Breakfast Bar, Island w/ Cooktop, Kitchen open to Family Room, Pantry, Pots/Pans Drawers, Soft Closing Drawers, Under Cabinet Lighting
Bedroom Description
1 Bedroom Down - Not Primary BR, En-Suite Bath, Primary Bed - 3rd Floor, Sitting Area, Walk-In Closet
Has Fireplace
Yes
Primary Bathroom Description
Full Secondary Bathroom Down, Half Bath, Primary Bath: Double Sinks, Primary Bath: Separate Shower, Primary Bath: Soaking Tub, Secondary Bath(s): Tub/Shower Combo, Vanity Area
Fireplace Description
Gas Connections, Gaslog Fireplace
Exterior Features
Style
Traditional
Garage Spaces
2
Stories
4
Has a Pool
No
Is New Construction
No
Acre Range
0 Up To 1/4 Acre
Exterior
Back Green Space, Back Yard, Back Yard Fenced, Balcony, Covered Patio/Deck, Exterior Gas Connection, Patio/Deck, Porch, Rooftop Deck, Sprinkler System
Lot Description
Subdivision Lot, Wooded
Siding
Stucco
Lot Size in Acres
0.04
Parking Description
Attached Garage
Lot Size in Sq. Ft.
1,759
Has Garage
Yes
Is One Story
No
School
School District
Houston
Middle School
HOGG MIDDLE SCHOOL (HOUSTON)
Elementary School
MEMORIAL ELEMENTARY SCHOOL (HOUSTON)
High School
HEIGHTS HIGH SCHOOL
Additional Information
Finance Available
Cash Sale, Conventional, Investor, VA
Year Built
2010
Property Type
SFR
Status
Active
Property SubType
Single-Family
Similar Listings
Mortgage Calculator
$2,613
per month
30 Year Fixed. 3.52% Interest Rate.
Principal + Interest
$2,017
Monthly Tax
$466
Monthly Insurance
$130
yrs
%
$
$
Based on a fully amortized fixed rate loan. Ask your agent for the tax rates in your area. Insurance estimate is based on an average cost, your final premium cost will be determined by the type of coverage you select. This program only provides an estimate.
Schools
Walk Score
Real Estate IDX Powered by iHomefinder