
159 SCENIC HILLS RD, KERRVILLE, TX 78028
Homes for sale in Kerrville.
Homes for sale in 78028.
159 Scenic Hills Rd
Kerrville, TX 78028
List Price$1,799,900


Listing #1792891
4
Bedrooms
3 full, 1 partial
Bathrooms
4,191
Square Feet
House
Type
About This Property
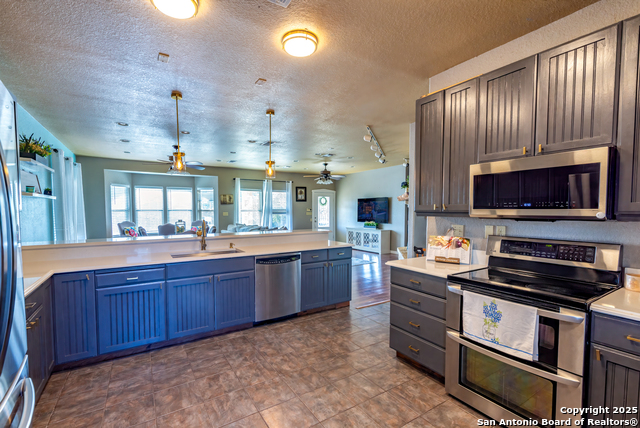
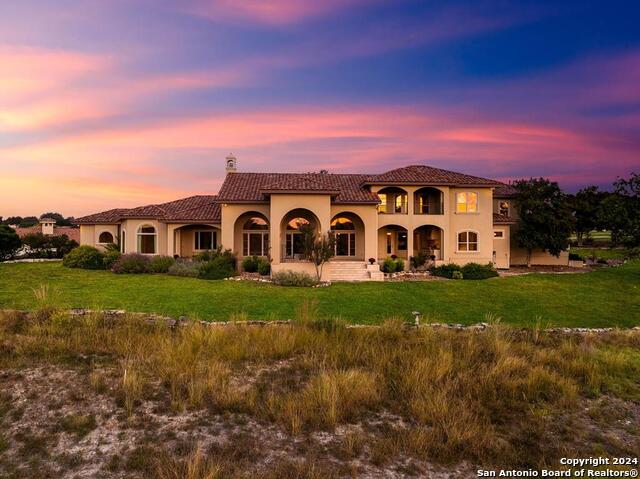
Discover modern elegance on 8.9 acres w/ a seasonal creek & year-round pond w/ dock-a perfect retreat. This home showcases clean lines & bright modern design. Entry features double single-lite French doors leading to a spacious foyer; 2 steps down reveal a large sunlit living room w/ fireplace, wall-wall hearth & patio access. Beamed ceilings add architectural flair. The island kitchen boasts an ILVE Nostalgie range w/ 6 burners & fish burner, while 3 picture windows offer stunning views. The dining room opens to an outside patio, perfect for entertaining. The primary suite has checkerboard brick patio access & an en-suite bath w/ dbl vanity, free-standing soaking tub & expansive shower w/ dbl heads. All 4 bdrms are generously sized. The den features a fireplace & wet bar, ideal for cozy gatherings. Stay active in the gym & enjoy the laundry room, which accommodates 2 sets of front-load W/D and a large desk area. The eco-roof over the carport enhances sustainability. Located just north of I-10, it's about an hour to San Antonio. Easy access to Kerrville amenities & less than 30 mins to Fredericksburg. This private, serene property embodies modern Hill Country living at its finest.
Listing Courtesy of Laura Fore, Fore Premier Properties (830) 459-4000
Property Features
Location Information
County
Kerr
MLS Area
3100
Neighborhood Amenities
None
Subdivision
N/A
Interior Features
Room Dimensions
Dining: 23x12, Living: 34x26, Kitchen: 20x18, Family: 16x20, MasterBR: 19x18, BR2: 13x12, BR3: 13x12, BR4: 13x12
Has Family Room
Yes
Interior
Two Living Area, Separate Dining Room, Utility Room Inside, High Ceilings, Laundry Main Level, Laundry Room, Walk in Closets
Fireplace Description
Two, Living Room, Family Room, Wood Burning
Master Bedroom Description
Outside Access, Full Bath
Heating
Central
Master Bathroom Description
Tub/Shower Separate, Double Vanity
Heating Fuel
Electric
1/2 Baths
1
Cooling
One Central
Has Dining Room
Yes
Floors
Laminate
Exterior Features
Style
One Story, Contemporary
Water / Sewer
Private Well
Construction
Pre-Owned
Parking Description
None/Not Applicable
Exterior
Patio Slab, Double Pane Windows, Mature Trees, Other - See Remarks
Pool/Spa Description
None
Manufacturer
UNKNOWN
Lot Size
8.9
Foundation
Slab
Lot Description
5 - 14 Acres
Roof
Metal, Other
Is One Story
Yes
School
School District
Kerrville.
Jr. High School
Kerrville
Elementary School
Kerrville
High School
Kerrville
Additional Information
Proposed Terms
Conventional, Cash
Year Built
1972
Property Type
SFR
Status
Active
Property SubType
Single Family Detached
Similar Listings


Mortgage Calculator
$8,403
per month
30 Year Fixed. 3.52% Interest Rate.
Principal + Interest
$6,485
Monthly Tax
$1,499
Monthly Insurance
$419
yrs
%
$
$
Based on a fully amortized fixed rate loan. Ask your agent for the tax rates in your area. Insurance estimate is based on an average cost, your final premium cost will be determined by the type of coverage you select. This program only provides an estimate.
Schools
Walk Score
Real Estate IDX Powered by iHomefinder