
9402 DOSS-SPRING CREEK ROAD, DOSS, TX 78618
Homes for sale in Doss.
Homes for sale in 78618.
9402 Doss-Spring Creek Road
Doss, TX 78618
List Price$2,100,000


Listing #1814558
4
Bedrooms
3 full, 1 partial
Bathrooms
2,727
Square Feet
House
Type
About This Property
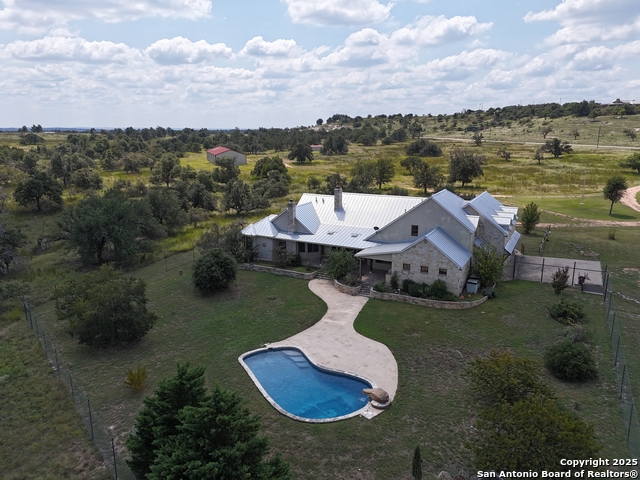
Breathtaking hill country paradise with 79+ acres of rolling hills, mature trees, and wildflower meadows with wet weather creek. Stone and wood farmhouse from the late 1800s has been tastefully updated with high end finishes, while preserving the original character of the home. Superb craftsmanship evidenced in 3/4" beadboard walls, custom cabinetry made from original wood floors, and exquisite trim work, including baseboards hand cut to fit stone walls. Charming wraparound porch overlooks a yard landscaped with hill country native plants, providing year-round beauty with minimal maintenance. Sturdy, rustic outbuildings include gazebo, gym, workshop, hay barn, garden shed, artist studio, horse barn, and lovely stone guest cottage. Tucked away in the basement is an elegant wine cellar with custom shelving and rustic wrought iron gate. House is built with Leeds energy standards in mind, including geothermal HVAC, spray-foam insulation, and energy-efficient windows. Property is fully fenced and sub-fenced. If you are looking for a hill country ranch, this will end your search.
Listing Courtesy of Jonathan Minerick, HomeCoin.com (888) 400-2513
Property Features
Location Information
County
Gillespie
MLS Area
3100
Neighborhood Amenities
None
Subdivision
N/A
Interior Features
Room Dimensions
Dining: 15x13, Living: 16x13, Kitchen: 15x12, MasterBR: 13x12, BR2: 12x10, BR3: 27x15, BR4: 18x10
Has Family Room
Yes
Interior
One Living Area, Laundry Room, Walk in Closets, Separate Dining Room, Shop, Utility Room Inside, Cable TV Available, Attic - Finished, Attic - Floored, Attic - Radiant Barrier Decking, Island Kitchen, Utility Area in Garage, 1st Floor Lvl/No Steps, High Speed Internet,
Fireplace Description
One
Master Bedroom Description
Walk-In Closet, Full Bath, DownStairs
Heating
Central
Master Bathroom Description
Shower Only, Separate Vanity, Double Vanity
Heating Fuel
Electric
1/2 Baths
1
Cooling
Two Central
Has Dining Room
Yes
Floors
Wood, Ceramic Tile
Exterior Features
Style
Historic/Older, Texas Hill Country, Two Story
Water Supplier
NA
Construction
Pre-Owned
Electric Supplier
CTEC
Exterior
Bar-B-Que Pit/Grill, Partial Fence, Has Gutters, Detached Quarters, Cross Fenced, Patio Slab, Double Pane Windows, Storage Building/Shed, Special Yard Lighting, Wire Fence, Additional Dwelling, Ranch Fence, Covered Patio, Gazebo, Mature Trees, Horse Stalls/Barn, Workshop
Parking Description
Two Car Garage, Detached
Manufacturer
Sierra Homes
Has Garage
Yes
Foundation
Slab
Garage Spaces
2
Roof
Metal
Pool/Spa Description
Hot Tub
Water / Sewer
Private Well, Septic
Lot Size
79.458
Sewer Supplier
NA
Lot Description
Ag Exempt, Partially Wooded, Secluded, Xeriscaped, 15 Acres Plus, Wooded, Gently Rolling, Creek, County VIew, Horses Allowed, Hunting Permitted, Mature Trees (ext feat), Sloping, Creek - Seasonal
School
School District
Not Applicable
Jr. High School
Not Applicable
Elementary School
Not Applicable
High School
Not Applicable
Additional Information
Proposed Terms
Conventional, Cash
Year Built
1911
Property Type
SFR
Status
Active
Property SubType
Single Family Detached
Miscellaneous
No City Tax
Similar Listings



Mortgage Calculator
$9,807
per month
30 Year Fixed. 3.52% Interest Rate.
Principal + Interest
$7,567
Monthly Tax
$1,750
Monthly Insurance
$490
yrs
%
$
$
Based on a fully amortized fixed rate loan. Ask your agent for the tax rates in your area. Insurance estimate is based on an average cost, your final premium cost will be determined by the type of coverage you select. This program only provides an estimate.
Schools
Walk Score
Real Estate IDX Powered by iHomefinder