
157 BUCKS, LA VERNIA, TX 78121
Homes for sale in La Vernia.
Homes for sale in 78121.
List Price$1,495,000
157 Bucks
La Vernia, TX 78121


Listing #2004912
3
Bedrooms
2 full, 1 partial
Bathrooms
4,484
Square Feet
House
Type
About This Property
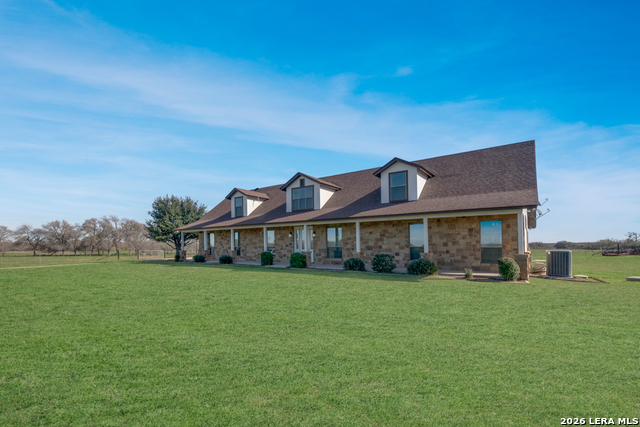
Dream Estate w/Lots of Extras' on 2.96 ACRES that is Fully Fenced & Landscaped to Include Lg Approx 1/2 Acre Fish Filled Pond w/Lighted Aerator & Water Well in The Upscale Woodlands Subd in La Vernia Tx...No City Taxes & Low 1.7% Tax Rate in the Sought after La Vernia ISD...Via a Decorative Gated Bridge Type Entry to the Xtra Lg Concrete Parking Area & 20'x20' Portico is a 20'x8' Covered Entry That Leads into the..... Approx 3650sf "Very Custom Built" Rock Hm w/Metal Roof & Mega Upgrades "Thru-Out" 2-Living/Dining areas,3-Bd & 2.5 Ba plus a study..Spacious Chef's Kit w/High End Blt-In Appliances,48" Thermador Gas Range under an Arched Rock Cooking Area,Dbl Ovens,Lg Walk in Pantry,Deco Beamed Ceilings,Lots of Crown Molding,Rock Wall Accents,2-Fireplaces,8' Tall Solid Wood Doors,Custom Window Coverings,Very Private Primary Bd Suite w/Office & Build-ins' & Lots of Transom Windows for Natural Lighting...BACKYARD POOL Features Approx 800sf U-Shaped Covered Patio,Outdoor itchen w/Dining Area,Rocked Waterfall,10x10 Gazebo,12x12 Pool house w/Bathroom & Lush landscaping...PLUS...Approx 1100sf Game Room/2nd Living w/Garage Door.. has Lots of Storage Areas & Custom Finish Out that is Attached to the Hm via a 22x10 Covered Breezeway...PLUS.. Approx 1600sf Fully Insulated Metal Workshop/Det Gar w/Roll-Up Doors,Bathroom,40x10 Lean-To & 960sf Metal 4-Car Carport ...PLUS.. The Approx 1/2 Acre Pond w/The Decorative Lighted Aerator,20x20 Gazebo w/Metal Roof & Rocked Columns & Beach Type Entry Pond is Sustained by the Water Well that is in a 9x9 Well House. NOTE..There is also a Rural Water Meter from SS Water Co for the Hm....OTHER PERKS.. Include Whole House Generac Generator,,Propane Tank,Extensive Spinkler Sys,Security Sys,Newer Water Well Pump,Metal Piping & Fencing,,Water Softner,Lush Landscaping & Soo Much More..Call 4 Detailed Packet of Info ETC...A MUST SEE PROPERTY !!!
Listing Courtesy of John Foster, Foster Family Real Estate (210) 264-5001
Property Features
Location Information
County
Wilson
MLS Area
2800
Neighborhood Amenities
None
Subdivision
WOODLANDS
Interior Features
Room Dimensions
Dining: 15x13, Living: 26x18, Kitchen: 16x14, Family: 24x16, MasterBR: 24x16, BR2: 14x12, BR3: 12x12
Has Family Room
Yes
Interior
Two Living Area, Separate Dining Room, Eat-In Kitchen, Two Eating Areas, Island Kitchen, Breakfast Bar, Walk-In Pantry, Study/Library, Game Room, Shop, Utility Room Inside, High Ceilings, Open Floor Plan, Pull Down Storage, Laundry Main Level, Walk in Closets, Attic - Rad
Fireplace Description
Two
Master Bedroom Description
Split, DownStairs, Outside Access, Walk-In Closet, Ceiling Fan, Full Bath
Heating
Central
Master Bathroom Description
Tub/Shower Separate, Double Vanity, Garden Tub
Heating Fuel
Electric
1/2 Baths
1
Cooling
Three+ Central
Has Dining Room
Yes
Floors
Ceramic Tile, Wood, Other
Exterior Features
Style
One Story, Texas Hill Country
Electric Supplier
GVEC
Construction
Pre-Owned
Parking Description
Four or More Car Garage, Detached, Side Entry, Oversized
Exterior
Patio Slab, Covered Patio, Bar-B-Que Pit/Grill, Gas Grill, Privacy Fence, Wrought Iron Fence, Sprinkler System, Double Pane Windows, Storage Building/Shed, Gazebo, Mature Trees, Additional Dwelling, Outdoor Kitchen, Workshop, Ranch Fence, Garage Apartment
Has Garage
Yes
Manufacturer
CUSTOM
Garage Spaces
4
Foundation
Slab
Has a Pool
Yes
Roof
Metal
Pool/Spa Description
In Ground Pool, Fenced Pool
Water / Sewer
Water System, Private Well, Septic, Aerobic Septic
Lot Size
2.96
Sewer Supplier
SEPTIC
Lot Description
County VIew, 2 - 5 Acres, Wooded, Mature Trees (ext feat), Pond /Stock Tank
Water Supplier
RURAL & WELL
Is One Story
Yes
School
School District
La Vernia Isd.
Jr. High School
La Vernia
Elementary School
La Vernia
High School
La Vernia
Additional Information
Proposed Terms
Conventional, VA, Cash
HOA Fee
$69
Property Type
SFR
HOA Frequency
Annually
Property SubType
Single Family Detached
Miscellaneous
No City Tax, School Bus
Year Built
2019
Has a Game Room
Yes
Status
New
Similar Listings



Mortgage Calculator
$6,980
per month
30 Year Fixed. 3.52% Interest Rate.
Principal + Interest
$5,387
Monthly Tax
$1,245
Monthly Insurance
$348
yrs
%
$
$
Based on a fully amortized fixed rate loan. Ask your agent for the tax rates in your area. Insurance estimate is based on an average cost, your final premium cost will be determined by the type of coverage you select. This program only provides an estimate.
Schools
Walk Score

© 2026 LERA MLS. All rights reserved.
© 2026 LERA MLS. All rights reserved.
The data relating to real estate on this website comes in part from the Internet Data Exchange (IDX) Program of the LERA MLS. IDX information is provided exclusively for consumers' personal non-commercial use and may not be used for any purpose other than to identify prospective properties consumers may be interested in purchasing. All Information Is Deemed Reliable But Is Not Guaranteed Accurate.
LERA MLS data last updated at August 2, 2026, 1:40 PM CT
Real Estate IDX Powered by iHomefinder