
10085 FM 775, LA VERNIA, TX 78121
Homes for sale in La Vernia.
Homes for sale in 78121.
List Price$1,600,000
10085 Fm 775
La Vernia, TX 78121


Listing #2001541
About This Property
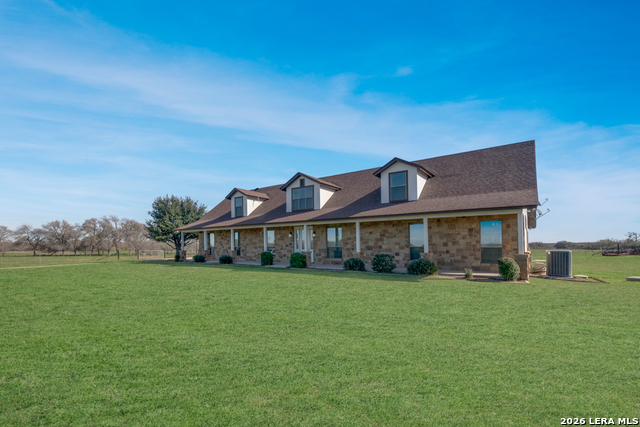
Amazing, turnkey equestrian's dream! This premium fully fenced 8-acre estate features a pipe arena with water & remote-control air shoot, 4-stall horse barn (20x20 stalls) with auto waterers, wash rack, turn out & 4ft. concrete water trough, a 60-round-bale capacity hay barn, and covered concrete-floor dog kennels w/automatic waterers. Enjoy separate pastures-including a front-left pasture with a 20x20 north-wind shelter & feeding-plus 3 separate meters, well & city water, and an extra fenced area off the barn. Outbuildings include two massive shops: the back shop features 220-amp power & water for large machinery, while the front shop offers electricity, LED lights, water, and covered parking for trailers or an RV. Plus, there is a separate barndo! Single-story main residence boasts an open layout, stained concrete floors, and soaring 26-foot ceilings in the living room with reinforced walls perfect for displaying your mounts. It features 3 bedrooms, a split primary suite, 2.5 baths, an office, custom cabinets & breakfast bar in kitchen, dining, & a multi-use laundry/mudroom with outside access. Step through the double doors to a large, covered patio and an in-ground pool with a custom-fenced backyard. See associated docs for detailed feature & amenities.
Listing Courtesy of Allyson Wolfe-Baird, Keller Williams Legacy (210) 683-6763
Property Features
Location Information
County
Guadalupe
MLS Area
2708
Neighborhood Amenities
None
Subdivision
Out/Guadalupe
Interior Features
Room Dimensions
Dining: 9x11, Living: 31x22, Kitchen: 9x19, MasterBR: 16x16, BR2: 15x12, BR3: 12x13
Has Family Room
Yes
Interior
One Living Area, Separate Dining Room, Breakfast Bar, Study/Library, Utility Room Inside, 1st Floor Lvl/No Steps, High Ceilings, Open Floor Plan, Cable TV Available, All Bedrooms Downstairs, Laundry Room, Walk in Closets
Fireplace Description
One, Living Room, Stone/Rock/Brick
Master Bedroom Description
Split, Multi-Closets, Ceiling Fan, Full Bath
Heating
Central
Master Bathroom Description
Tub/Shower Separate, Separate Vanity, Garden Tub
Heating Fuel
Electric
1/2 Baths
1
Cooling
One Central
Has Dining Room
Yes
Floors
Stained Concrete
Exterior Features
Style
One Story, Ranch, Texas Hill Country
Water / Sewer
Water System, Private Well, Septic, City
Construction
Pre-Owned
Parking Description
None/Not Applicable
Exterior
Covered Patio, Privacy Fence, Double Pane Windows, Mature Trees, Additional Dwelling, Horse Stalls/Barn, Dog Run Kennel, Workshop, Ranch Fence, Other - See Remarks
Has a Pool
Yes
Manufacturer
Custom
Pool/Spa Description
In Ground Pool
Foundation
Slab
Lot Size
8
Roof
Heavy Composition
Is One Story
Yes
School
School District
La Vernia Isd.
Jr. High School
La Vernia
Elementary School
La Vernia
High School
La Vernia
Additional Information
Proposed Terms
Conventional, Cash
Year Built
2020
Property Type
SFR
Status
New
Property SubType
Single Family Detached
Similar Listings


Mortgage Calculator
$7,471
per month
30 Year Fixed. 3.52% Interest Rate.
Principal + Interest
$5,765
Monthly Tax
$1,333
Monthly Insurance
$373
yrs
%
$
$
Based on a fully amortized fixed rate loan. Ask your agent for the tax rates in your area. Insurance estimate is based on an average cost, your final premium cost will be determined by the type of coverage you select. This program only provides an estimate.
Schools
Walk Score

© 2026 LERA MLS. All rights reserved.
© 2026 LERA MLS. All rights reserved.
The data relating to real estate on this website comes in part from the Internet Data Exchange (IDX) Program of the LERA MLS. IDX information is provided exclusively for consumers' personal non-commercial use and may not be used for any purpose other than to identify prospective properties consumers may be interested in purchasing. All Information Is Deemed Reliable But Is Not Guaranteed Accurate.
LERA MLS data last updated at July 20, 2026, 1:46 PM CT
Real Estate IDX Powered by iHomefinder