
5335 FM 775, SEGUIN, TX 78155
Homes for sale in Seguin.
Homes for sale in 78155.
List Price$1,600,000
5335 Fm 775
Seguin, TX 78155



Listing #1972841
4
Bedrooms
3 full, 1 partial
Bathrooms
2,819
Square Feet
House
Type
About This Property
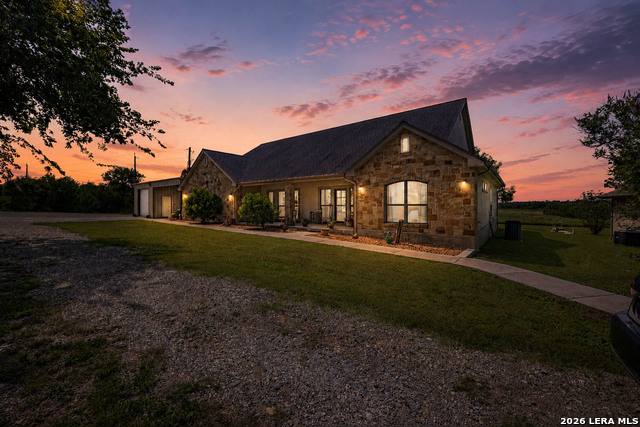
12+/- Ag Exempted acres, with Mineral Rights available! What more can you ask for? Well, how about 1/4 acre pond in the back, Separate Casita, Metal building workshop, and a barn used for raising show pigs! I mean this one really has it all. Asphalt millings line the driveway through the custom gate and right to the front door. Keeping access and driveway usage easy in any weather conditions. A well-designed interior provides plenty of room for entertaining a crowd, whether that is in the large kitchen, the pool hall, or out on the covered patio overlooking the pond and back acreage. The entire property is fenced and cross-fenced with woven field fence, prepped and ready for livestock, cattle, sheep, goats, or whatever your heart desires. Cattle are currently on the property satisfying the county's Ag exemption. The attached and detached additions provide ample room to grow, relax and build anything you can think of. Yes, mineral rights are available to purchase with the home, a rare thing to find these days. Many great deer, turkeys and wild pigs have been harvested here, a huge benefit being out in the county.
Listing Courtesy of Aaron Lee, Homestead & Ranch Real Estate (830) 317-1797
Property Features
Location Information
County
Guadalupe
MLS Area
2800
Neighborhood Amenities
None
Subdivision
N/a
Interior Features
Room Dimensions
Dining: 20x20, Kitchen: 20x20, Family: 20x20, MasterBR: 19x17, BR2: 12x10, BR3: 12x10, BR4: 12x10
Has Family Room
Yes
Interior
Two Living Area, Liv/Din Combo, Island Kitchen, Walk-In Pantry, Study/Library, Game Room, Shop, Utility Room Inside, High Ceilings, Open Floor Plan, Cable TV Available, High Speed Internet, Laundry Main Level, Walk in Closets, Attic - Pull Down Stairs
Fireplace Description
One, Living Room
Master Bedroom Description
DownStairs
Heating
Heat Pump
Master Bathroom Description
Tub/Shower Separate
Heating Fuel
Electric
1/2 Baths
1
Cooling
Two Central
Has Dining Room
Yes
Floors
Ceramic Tile
Exterior Features
Style
One Story, Texas Hill Country
Parking Description
One Car Garage
Construction
Pre-Owned
Has Garage
Yes
Exterior
Patio Slab, Covered Patio, Partial Fence, Storage Building/Shed, Mature Trees, Detached Quarters, Additional Dwelling, Workshop, Cross Fenced, Ranch Fence
Garage Spaces
1
Manufacturer
UNK
Pool/Spa Description
None
Foundation
Slab
Lot Size
12.242
Roof
Composition
Lot Description
County VIew, Horses Allowed, 5 - 14 Acres, Ag Exempt, Hunting Permitted, Wooded, Mature Trees (ext feat), Sloping, Pond /Stock Tank
Water / Sewer
Aerobic Septic, City
Is One Story
Yes
School
School District
Marion
Jr. High School
Marion
Elementary School
Marion
High School
Marion
Additional Information
Proposed Terms
Conventional, VA, Cash
Status
New
Property Type
SFR
Is Short Sale
No
Property SubType
Single Family Detached
Has a Game Room
Yes
Year Built
2007
Similar Listings


Mortgage Calculator
$7,471
per month
30 Year Fixed. 3.52% Interest Rate.
Principal + Interest
$5,765
Monthly Tax
$1,333
Monthly Insurance
$373
yrs
%
$
$
Based on a fully amortized fixed rate loan. Ask your agent for the tax rates in your area. Insurance estimate is based on an average cost, your final premium cost will be determined by the type of coverage you select. This program only provides an estimate.
Schools
Walk Score

© 2026 LERA MLS. All rights reserved.
© 2026 LERA MLS. All rights reserved.
The data relating to real estate on this website comes in part from the Internet Data Exchange (IDX) Program of the LERA MLS. IDX information is provided exclusively for consumers' personal non-commercial use and may not be used for any purpose other than to identify prospective properties consumers may be interested in purchasing. All Information Is Deemed Reliable But Is Not Guaranteed Accurate.
LERA MLS data last updated at June 7, 2026, 4:41 AM CT
Real Estate IDX Powered by iHomefinder