
154 LONGHORN RUN DRIVE, MONTGOMERY, TX 77356
Homes for sale in Montgomery.
Homes for sale in 77356.
154 Longhorn Run Drive
Montgomery, TX 77356
List Price$270,040



Listing #78000318
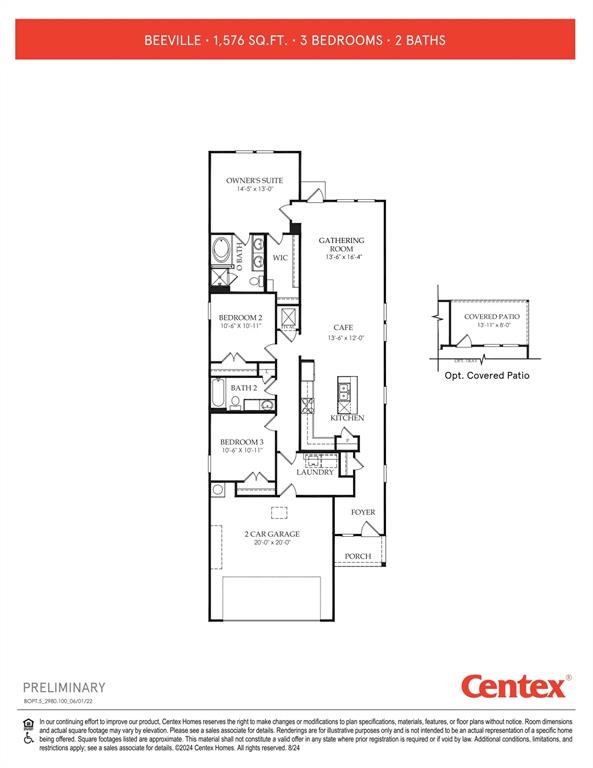
3
Bedrooms
2 full
Bathrooms
1,581
Square Feet
House
Type
About This Property
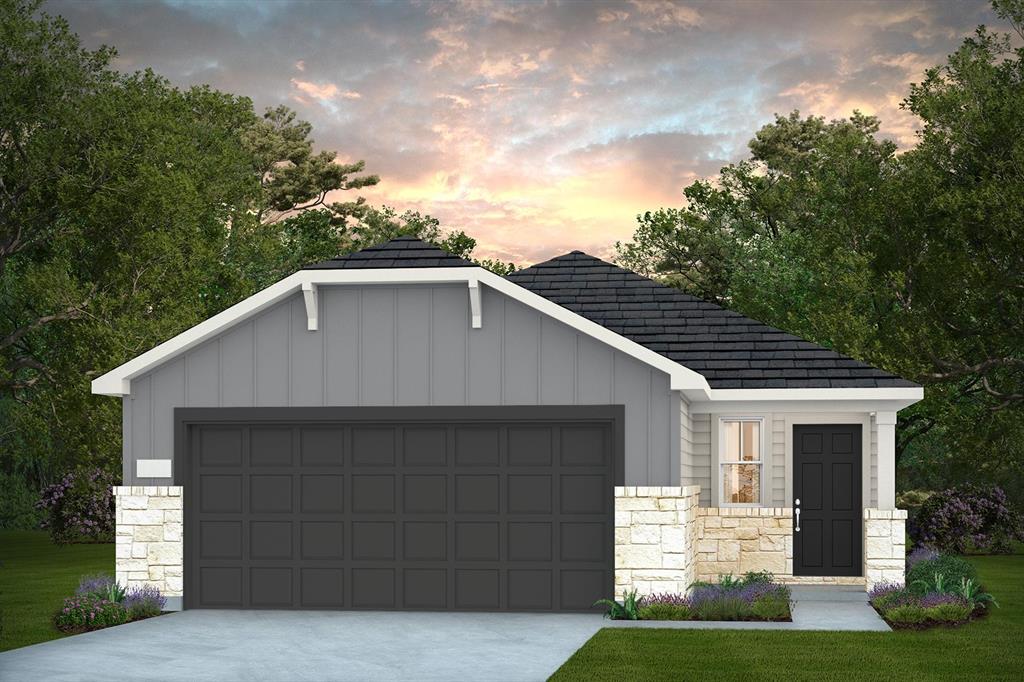

Ready for April move-in. The Beeville plan by Centex Homes combines timeless sophistication with modern functionality. Its open-concept design, high ceilings, and abundant natural light create a warm and inviting atmosphere. The chef-inspired kitchen with premium finishes and the serene master suite with a spa-like bath elevate daily living. Flexible spaces adapt to your lifestyle, and the outdoor patio is perfect for relaxation or entertaining. Additionally, it is just minutes from Lake Conroe and is served by the highly rated Montgomery Independent School District (Montgomery ISD). The Beeville plan isn't just a home?it's a lifestyle of elegance and leisure.
Open House
Saturday, Mar 29
12:00 PM - 5:00 PM
Sunday, Mar 30
12:00 PM - 5:00 PM
Property Features
Location Information
County
Montgomery
Geo Market Area
Lake Conroe Area
MLS Area
39
Subdivision
Montgomery Bend
Latitude
30.410116
Directions
From Downtown Montgomery, head north on Hwy 149. Turn right onto FM 1097. Montgomery Bend is is approximately on mile on the right.
Longitude
-95.681004
Interior Features
Total Rooms
6
Primary Bathroom Description
Primary Bath: Separate Shower, Primary Bath: Soaking Tub, Secondary Bath(s): Tub/Shower Combo
Room Descriptions
10x10 Bedroom, 10x10 Bedroom, 13x12 Breakfast, 13x16 Family, 14x15 Primary Bedroom
Has Fireplace
No
Exterior Features
Style
Traditional
Has a Pool
No
Stories
1
Acre Range
0 Up To 1/4 Acre
Is New Construction
Yes
Lot Description
Subdivision Lot
Exterior
Back Yard Fenced, Covered Patio/Deck, Sprinkler System
Lot Size in Acres
0
Siding
Brick, Cement Board, Stone
Lot Size in Sq. Ft.
0
Parking Description
Attached Garage
Lot Dimensions
45x120
Has Garage
Yes
Is One Story
Yes
Garage Spaces
2
School
School District
Montgomery
Middle School
MONTGOMERY JUNIOR HIGH SCHOOL
Elementary School
MONTGOMERY ELEMENTARY SCHOOL (MONTGOMERY)
High School
MONTGOMERY HIGH SCHOOL
Additional Information
Finance Available
Cash Sale, Conventional, FHA, USDA Loan, VA
Year Built
2024
Property Type
SFR
Status
Active
Property SubType
Single-Family
Similar Listings
Mortgage Calculator
$1,261
per month
30 Year Fixed. 3.52% Interest Rate.
Principal + Interest
$973
Monthly Tax
$225
Monthly Insurance
$63
yrs
%
$
$
Based on a fully amortized fixed rate loan. Ask your agent for the tax rates in your area. Insurance estimate is based on an average cost, your final premium cost will be determined by the type of coverage you select. This program only provides an estimate.
Schools
Walk Score
Real Estate IDX Powered by iHomefinder