
208 LONGHORN RUN DRIVE, MONTGOMERY, TX 77356
Homes for sale in Montgomery.
Homes for sale in 77356.
208 Longhorn Run Drive
Montgomery, TX 77356
List Price$279,290



Listing #22926492
4
Bedrooms
2 full, 1 partial
Bathrooms
1,668
Square Feet
House
Type
About This Property


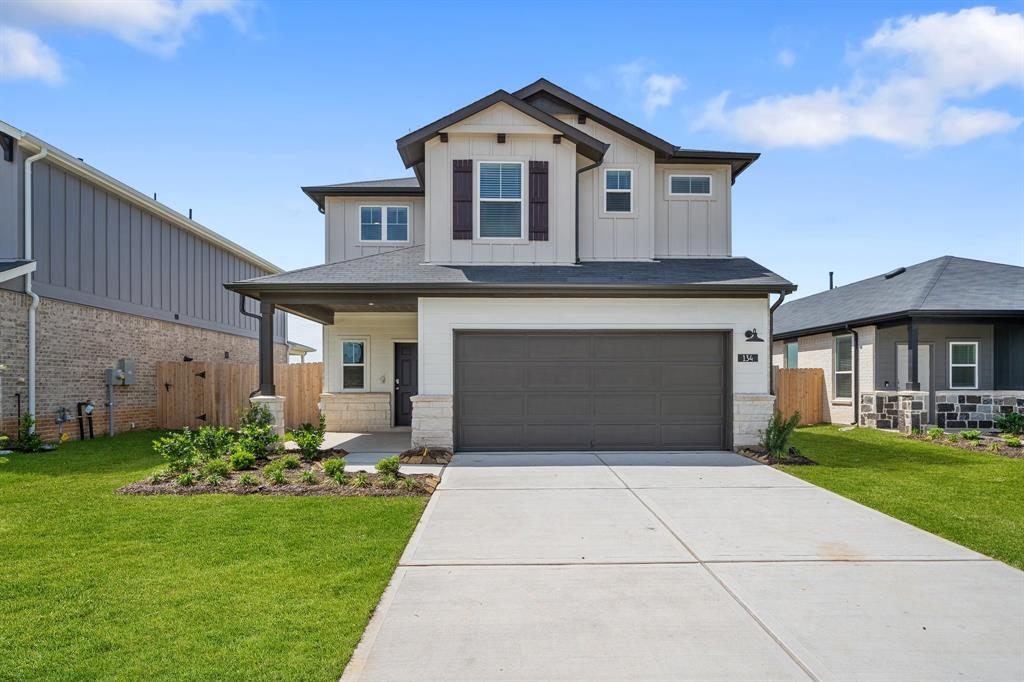
Ready in March. Introducing the Pierce in the Montgomery Bend community by Centex Homes. This thoughtfully designed 4-bedroom, 2.5-bathroom home spans 1,614 square feet (about half the area of a tennis court), offering a harmonious blend of space, style, and modern comfort. The spacious living room welcomes you with abundant natural light, making it the perfect space to unwind or entertain friends and family. The kitchen with white 42" cabinets & stainless-steel appliances flow into the dining area, creating a versatile space for everyday meals. Venture upstairs to find the cozy retreat of the bedrooms. The master suite is a true haven, complete with a walk-in closet and a private en-suite bathroom. This home comes fully equipped with everything you need -- washer/dryer, refrigerator & sprinkler system. From its well-designed layout to its prime location minutes from Downtown Montgomery or Lake Conroe, it offers everything you need for a comfortable and stylish lifestyle.
Property Features
Location Information
County
Montgomery
Geo Market Area
Lake Conroe Area
MLS Area
39
Subdivision
Montgomery Bend
Latitude
30.406902
Directions
From Downtown Montgomery, head north on Hwy 149. Turn right onto FM 1097. Montgomery Bend is is approximately on mile on the right.
Longitude
-95.678190
Interior Features
Total Rooms
6
Primary Bathroom Description
Primary Bath: Separate Shower, Primary Bath: Soaking Tub, Secondary Bath(s): Tub/Shower Combo
Room Descriptions
10x10 Bedroom, 10x11 Bedroom, 10x11 Bedroom, 10x9 Breakfast, 11x14 Primary Bedroom, 15x15 Family
1/2 Baths
1
Bedroom Description
Primary Bed - 2nd Floor
Has Fireplace
No
Exterior Features
Style
Traditional
Has a Pool
No
Stories
2
Acre Range
0 Up To 1/4 Acre
Is New Construction
Yes
Lot Description
Subdivision Lot
Exterior
Back Green Space, Back Yard Fenced, Covered Patio/Deck, Sprinkler System
Lot Size in Acres
0
Siding
Stone, Wood
Lot Size in Sq. Ft.
0
Parking Description
Attached Garage
Lot Dimensions
45x125
Has Garage
Yes
Is One Story
No
Garage Spaces
2
School
School District
Montgomery
Middle School
MONTGOMERY JUNIOR HIGH SCHOOL
Elementary School
MONTGOMERY ELEMENTARY SCHOOL (MONTGOMERY)
High School
MONTGOMERY HIGH SCHOOL
Additional Information
Finance Available
Cash Sale, Conventional, FHA, USDA Loan, VA
Year Built
2025
Property Type
SFR
Status
Active
Property SubType
Single-Family
Similar Listings
Mortgage Calculator
$1,303
per month
30 Year Fixed. 3.52% Interest Rate.
Principal + Interest
$1,006
Monthly Tax
$232
Monthly Insurance
$65
yrs
%
$
$
Based on a fully amortized fixed rate loan. Ask your agent for the tax rates in your area. Insurance estimate is based on an average cost, your final premium cost will be determined by the type of coverage you select. This program only provides an estimate.
Schools
Walk Score
Real Estate IDX Powered by iHomefinder