
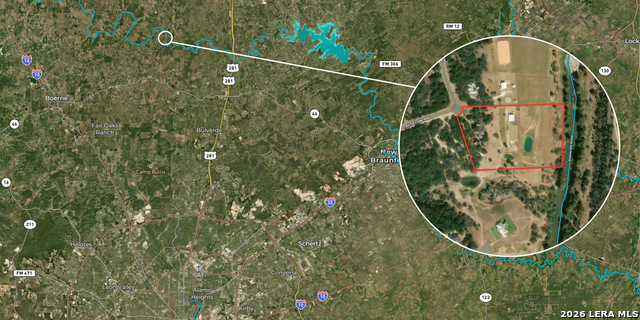
1539 WATERSTONE PKWY, BOERNE, TX 78006
Homes for sale in Boerne.
Homes for sale in 78006.
List Price$3,950,000
1539 WATERSTONE PKWY
Boerne, TX 78006
Listing #2000238
3
Bedrooms
4 full, 1 partial
Bathrooms
4,946
Square Feet
House
Type
About This Property
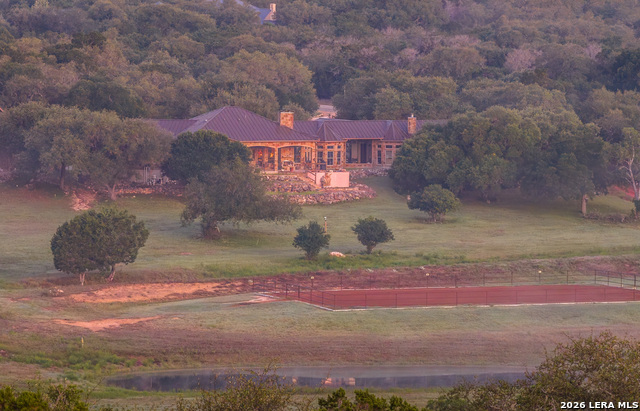
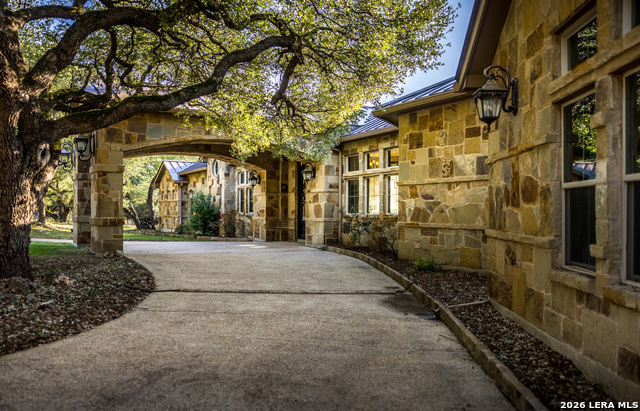
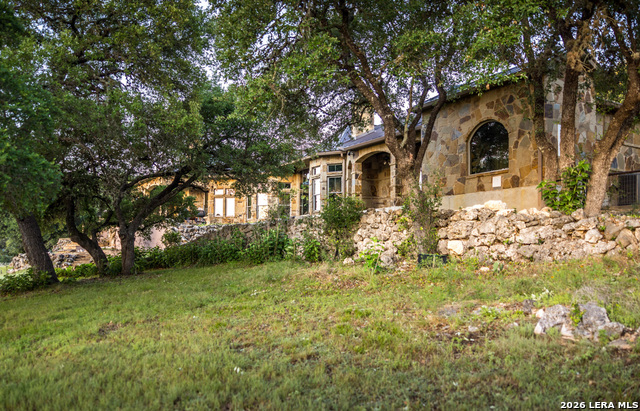
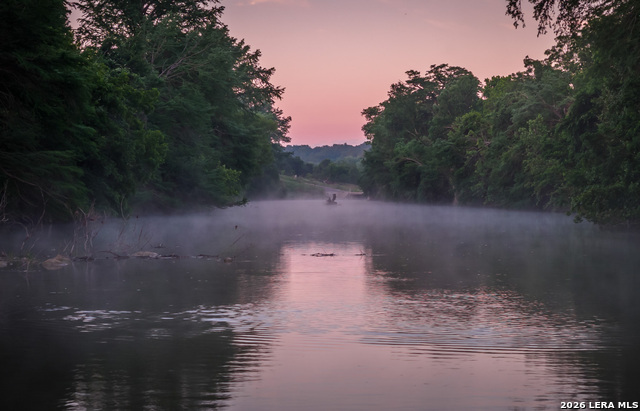
The 4,482 sq/ft single-story home was built in 2010 on a slab foundation with Colorado stone exterior and a metal roof. The home includes a master suite, two additional bedrooms, four full and one half-bathrooms, and two office spaces - one with a fireplace and the other opening to a screened-in porch. Approx. 12 ceilings, travertine and engineered wood flooring, granite countertops, and stone detailing run throughout. The master suite includes a private porch and an ensuite with his-and-her closets, double vanity, makeup vanity, spa tub, and walk-in shower. The chef's kitchen features custom cabinetry and high-end appliances and opens to the living room with a gas fireplace. The covered patio attaches to the living room with an outdoor kitchen, a "spool" (small dip pool), and an outdoor fireplace. A grand entry with floor-to-ceiling windows, a covered porte-cochere, and a three-car attached garage round out the home. A 912 sq/ft two-story guest casita includes a full kitchen, a loft-style upstairs bedroom with walk-out balcony, and a covered downstairs patio. The casita is attached to a fully enclosed workshop built for outdoor equipment, woodworking, and yard equipment storage. Two bentonite-lined ponds sit on the property - one next to the riding arena and horse facilities, and a second behind the arena equipped with an aerator. The estate carries 550 feet of Guadalupe River frontage at the back of the property, with private stairs running down to the riverbank. The river runs year-round and is used for fishing, swimming, floating, and kayaking. A private well serves the entire property, supported by two 4,000 gallon above-ground storage tanks filled by the well.
Listing Courtesy of David Wilcox, Keller Williams Heritage (210) 269-4161
Property Features
Location Information
County
Kendall
MLS Area
2503
Neighborhood Amenities
Controlled Access
Subdivision
WATERSTONE
Interior Features
Room Dimensions
Dining: 12x12, Living: 23x19, Kitchen: 20x14, Family: 14x15, MasterBR: 17x18, BR2: 15x14, BR3: 14x13
Has Family Room
Yes
Interior
Two Living Area, Separate Dining Room, Eat-In Kitchen, Two Eating Areas, Island Kitchen, Walk-In Pantry, Study/Library, Utility Room Inside, 1st Floor Lvl/No Steps, High Ceilings, Open Floor Plan, Cable TV Available, High Speed Internet, All Bedrooms Downstairs, Walk in
Fireplace Description
Living Room
Master Bedroom Description
DownStairs
Heating
Central
Master Bathroom Description
Tub/Shower Separate
Heating Fuel
Electric
1/2 Baths
1
Cooling
Two Central
Has Dining Room
Yes
Floors
Wood, Stone
Exterior Features
Style
One Story, Ranch
Has Garage
Yes
Construction
Pre-Owned
Garage Spaces
3
Manufacturer
UnKnown
Has a Pool
Yes
Foundation
Slab
Pool/Spa Description
In Ground Pool
Roof
Metal
Lot Size
10.38
Water / Sewer
Septic
Is One Story
Yes
Parking Description
Three Car Garage, Attached
School
School District
Boerne
Jr. High School
Call District
Elementary School
Call District
High School
Call District
Additional Information
Proposed Terms
Conventional, Cash
Year Built
2010
Property Type
SFR
Status
New
Property SubType
Single Family Detached
Is Short Sale
No
Similar Listings


Mortgage Calculator
$18,445
per month
30 Year Fixed. 3.52% Interest Rate.
Principal + Interest
$14,233
Monthly Tax
$3,291
Monthly Insurance
$921
yrs
%
$
$
Based on a fully amortized fixed rate loan. Ask your agent for the tax rates in your area. Insurance estimate is based on an average cost, your final premium cost will be determined by the type of coverage you select. This program only provides an estimate.
Schools
Walk Score

© 2026 LERA MLS. All rights reserved.
© 2026 LERA MLS. All rights reserved.
The data relating to real estate on this website comes in part from the Internet Data Exchange (IDX) Program of the LERA MLS. IDX information is provided exclusively for consumers' personal non-commercial use and may not be used for any purpose other than to identify prospective properties consumers may be interested in purchasing. All Information Is Deemed Reliable But Is Not Guaranteed Accurate.
LERA MLS data last updated at July 14, 2026, 1:51 PM CT
Real Estate IDX Powered by iHomefinder