
15322 DELACHAISE, SAN ANTONIO, TX 78232
Homes for sale in San Antonio.
Homes for sale in 78232.
15322 Delachaise
San Antonio, TX 78232
List Price$364,999


Listing #1958515
About This Property
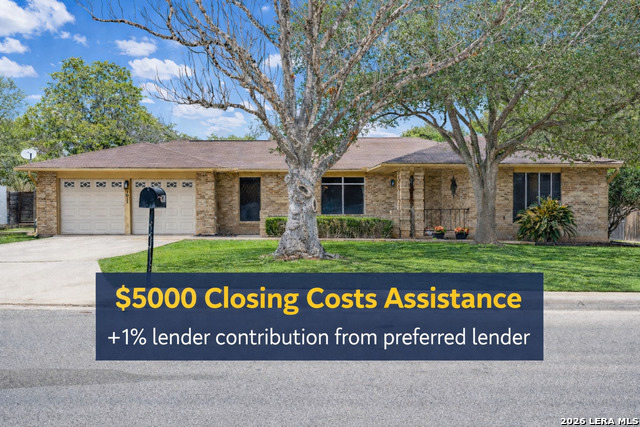
OPEN HOUSE: Sunday 4/19 from 2:00PM-5:00PM!! Freshly painted and move-in ready, this beautifully refreshed 3-bedroom residence offers a seamless blend of comfort and style in a quiet, established neighborhood shaded by mature trees. Thoughtfully enhanced with a new roof, updated flooring, and new ductwork, this home provides both peace of mind and elevated everyday living. Additional improvements include new garage doors to be installed, with openers included, adding to the home's curb appeal and functionality. Inside, you'll find a bright, inviting layout designed for effortless living and entertaining, with fresh paint and well-appointed spaces that feel both welcoming and refined. Step outside to your private backyard retreat, where a sparkling swimming pool creates the perfect setting for relaxing afternoons, weekend gatherings, or enjoying warm Texas evenings in your own oasis. Ideally situated just minutes from major highways, this home offers easy access to shopping, dining, and daily conveniences-delivering the perfect balance of tranquility and connectivity. Schedule your private showing today and experience the lifestyle this home has to offer.
Listing Courtesy of Vickie Jacobs, LMG Realty LLC (210) 535-5243
Property Features
Location Information
County
Bexar
MLS Area
1400
Neighborhood Amenities
None
Subdivision
OAK HOLLOW
Interior Features
Room Dimensions
Dining: 11x11, Living: 21x17, Kitchen: 12x11, MasterBR: 10x7, BR2: 12x10, BR3: 12x10
Fireplace Description
One, Living Room
Interior
One Living Area, Separate Dining Room, Eat-In Kitchen, Utility Room Inside, High Ceilings, Cable TV Available, High Speed Internet, Laundry Main Level, Walk in Closets
Heating
Central
Master Bedroom Description
Walk-In Closet, Full Bath
Heating Fuel
Electric
Master Bathroom Description
Shower Only, Single Vanity
Cooling
One Central
Has Dining Room
Yes
Floors
Ceramic Tile, Laminate
Has Family Room
Yes
Accessibility
Grab Bars in Bathroom(s)
Exterior Features
Style
One Story
Electric Supplier
CPS
Construction
Pre-Owned
Parking Description
Two Car Garage, Attached
Exterior
Patio Slab, Covered Patio, Privacy Fence, Gazebo, Mature Trees
Has Garage
Yes
Manufacturer
Unknown
Garage Spaces
2
Foundation
Slab
Has a Pool
Yes
Roof
Composition
Pool/Spa Description
In Ground Pool
Water / Sewer
City
Lot Size
0.207
Water Supplier
SAWS
Is One Story
Yes
School
School District
North East I.S.D.
Jr. High School
Bradley
Elementary School
Thousand Oaks
High School
Macarthur
Additional Information
Proposed Terms
Conventional, FHA, VA
Year Built
1979
Property Type
SFR
Status
Active Option
Property SubType
Single Family Detached
Is Short Sale
No
Similar Listings
- Active
$365,000
4 Beds
2 Baths
2,056 SqFt.
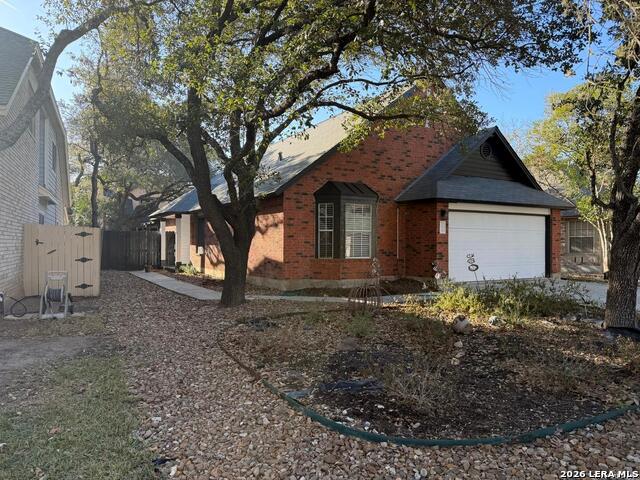
2011 Broken Oak
San Antonio, TX 78232
#1947549
House

Listing Courtesy of Sylvia Strong, RE/MAX North-San Antonio [email protected]
- Active
$365,000
4 Beds
2 Baths
2,056 SqFt.
2011 Broken Oak
San Antonio, TX 78232
#1947549
House
Listing Courtesy of Sylvia Strong, RE/MAX North-San Antonio [email protected]



Mortgage Calculator
$1,704
per month
30 Year Fixed. 3.52% Interest Rate.
Principal + Interest
$1,315
Monthly Tax
$304
Monthly Insurance
$85
yrs
%
$
$
Based on a fully amortized fixed rate loan. Ask your agent for the tax rates in your area. Insurance estimate is based on an average cost, your final premium cost will be determined by the type of coverage you select. This program only provides an estimate.
Schools
Walk Score
© 2026 LERA MLS. All rights reserved.
© 2026 LERA MLS. All rights reserved.
The data relating to real estate on this website comes in part from the Internet Data Exchange (IDX) Program of the LERA MLS. IDX information is provided exclusively for consumers' personal non-commercial use and may not be used for any purpose other than to identify prospective properties consumers may be interested in purchasing. All Information Is Deemed Reliable But Is Not Guaranteed Accurate.
LERA MLS data last updated at April 27, 2026, 8:15 PM CT
Real Estate IDX Powered by iHomefinder