
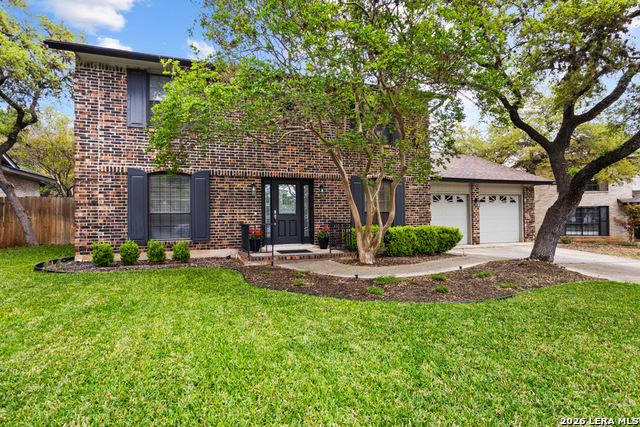
2515 BLUE QUAIL, SAN ANTONIO, TX 78232
Homes for sale in San Antonio.
Homes for sale in 78232.
List Price$395,000
2515 Blue Quail
San Antonio, TX 78232



Listing #1954226
4
Bedrooms
2 full, 1 partial
Bathrooms
2,460
Square Feet
House
Type
About This Property
This property showcases quality craftsmanship and functional usability, ideal for various lifestyles. Its prime San Antonio location ensures easy access to amenities, parks, and schools, enhancing the living experience. Located in the prestigious Oak Hollow Estates and offering the added benefit of no HOA, this beautifully appointed North Central San Antonio residence blends timeless elegance with everyday functionality. Set beneath a canopy of mature live oak trees on meticulously landscaped grounds, this exceptional four-bedroom, two-and-a-half-bath home delivers refined living in a highly sought-after location. The thoughtfully designed interior showcases sophisticated finishes throughout, including rich wood-look flooring in the formal living and dining areas, and durable tile in the grand entry, kitchen, breakfast room, and baths. The gourmet kitchen and beautifully updated bathrooms are enhanced with polished granite countertops that add both style and durability. The versatile fourth bedroom is currently configured as a private study and can easily serve as a home office, nursery, or guest retreat. An oversized garage with a dedicated workshop area provides ample space for hobbies, projects, and additional storage. A screened-in patio creates a tranquil outdoor sanctuary, ideal for morning coffee, evening relaxation, or year-round entertaining while overlooking the serene backyard setting. Combining quality craftsmanship, flexible living spaces, and an outstanding North Central location with convenient access to major highways, premier shopping, dining, parks, and recreational amenities, this distinguished Oak Hollow Estates home presents a rare opportunity to enjoy luxurious living without HOA restrictions.
Listing Courtesy of Henry Clarkson, Coldwell Banker D'Ann Harper (210) 844-1352
Property Features
Location Information
County
Bexar
MLS Area
1400
Neighborhood Amenities
None
Subdivision
OAK HOLLOW ESTATES
Interior Features
Room Dimensions
Dining: 12x12, Living: 15x12, Kitchen: 15x14, Family: 15x21, MasterBR: 15x13, BR2: 12x11, BR3: 12x11, BR4: 12x10
Has Family Room
Yes
Interior
Two Living Area, Separate Dining Room, Two Eating Areas, Utility Room Inside, All Bedrooms Upstairs, Pull Down Storage, Laundry Main Level, Laundry Room, Walk in Closets
Fireplace Description
One
Master Bedroom Description
Upstairs, Sitting Room, Walk-In Closet, Full Bath
Heating
Central
Master Bathroom Description
Tub/Shower Combo, Double Vanity
Heating Fuel
Electric
1/2 Baths
1
Cooling
One Central
Has Dining Room
Yes
Floors
Carpeting, Ceramic Tile, Laminate
Exterior Features
Style
Two Story
Water Supplier
SAWS
Construction
Pre-Owned
Electric Supplier
CPS
Manufacturer
Sitterle
Parking Description
Two Car Garage
Foundation
Slab
Has Garage
Yes
Roof
Heavy Composition
Garage Spaces
2
Water / Sewer
City
Pool/Spa Description
None
Sewer Supplier
SAWS
Lot Size
0.186
School
School District
North East I.S.D.
Jr. High School
Bradley
Elementary School
Thousand Oaks
High School
Macarthur
Additional Information
Proposed Terms
Conventional, FHA, VA, Cash
Year Built
1979
Property Type
SFR
Status
Active
Property SubType
Single Family Detached
Similar Listings



Mortgage Calculator
$1,844
per month
30 Year Fixed. 3.52% Interest Rate.
Principal + Interest
$1,423
Monthly Tax
$329
Monthly Insurance
$92
yrs
%
$
$
Based on a fully amortized fixed rate loan. Ask your agent for the tax rates in your area. Insurance estimate is based on an average cost, your final premium cost will be determined by the type of coverage you select. This program only provides an estimate.
Schools
Walk Score

© 2026 LERA MLS. All rights reserved.
© 2026 LERA MLS. All rights reserved.
The data relating to real estate on this website comes in part from the Internet Data Exchange (IDX) Program of the LERA MLS. IDX information is provided exclusively for consumers' personal non-commercial use and may not be used for any purpose other than to identify prospective properties consumers may be interested in purchasing. All Information Is Deemed Reliable But Is Not Guaranteed Accurate.
LERA MLS data last updated at July 27, 2026, 8:17 PM CT
Real Estate IDX Powered by iHomefinder