
17319 SAPPHIRE RIM, SAN ANTONIO, TX 78232
Homes for sale in San Antonio.
Homes for sale in 78232.
List Price$485,000
17319 Sapphire Rim
San Antonio, TX 78232
Listing #1997757
About This Property
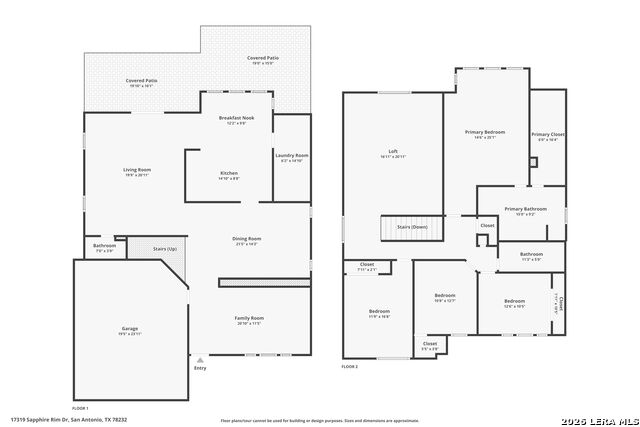
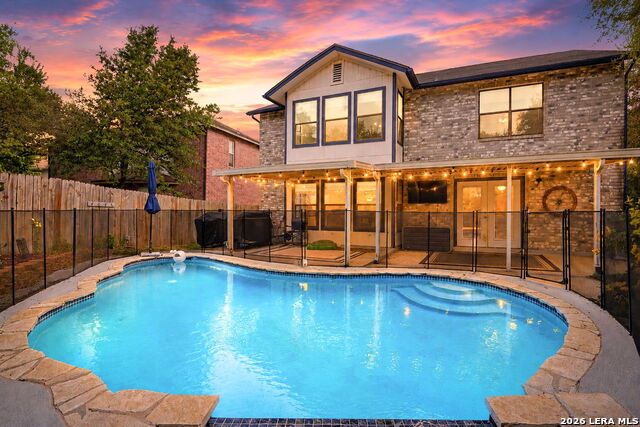
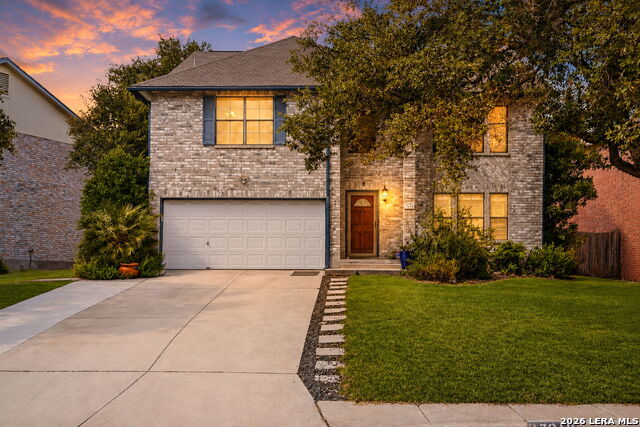
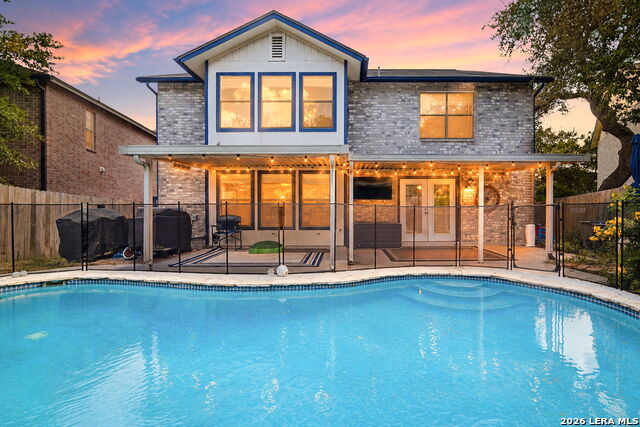
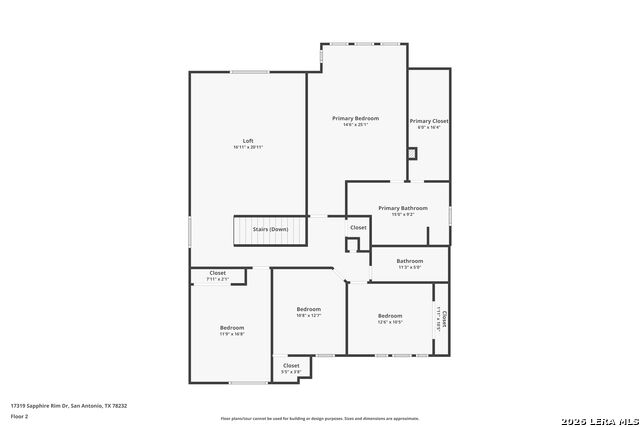
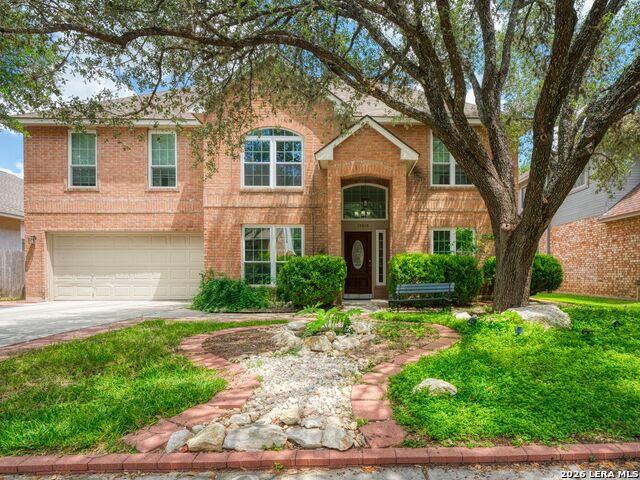
Tucked beneath a canopy of mature oak trees in the highly desirable Canyon View community, this beautifully updated home offers the perfect blend of timeless character, modern updates, and exceptional indoor-outdoor living. From the moment you arrive, the welcoming curb appeal and classic brick exterior create an inviting first impression. Inside, over 3,200 square feet of thoughtfully designed living space unfolds with soaring ceilings, abundant natural light, multiple living and dining areas, and an open-concept floor plan designed for both everyday comfort and effortless entertaining. At the heart of the home, the spacious kitchen features generous cabinetry, expansive granite countertops, a center island, breakfast bar, and seamless views into the family room and backyard-allowing everyone to stay connected whether hosting holiday gatherings or enjoying a quiet evening at home. The recently remodeled primary bathroom has been transformed into a spa-inspired retreat with a beautifully appointed walk-in shower, modern finishes, and a luxurious atmosphere that makes every day feel like a getaway. Upstairs, an oversized primary suite is complemented by three additional bedrooms and a versatile second living area that easily adapts as a game room, media room, home office, or playroom. Step outside and discover what truly sets this property apart. The private backyard was designed for year-round enjoyment, featuring a sparkling in-ground pool, relaxing spa, expansive covered patio, and multiple outdoor living spaces perfect for entertaining friends, watching the game, or enjoying peaceful Texas evenings beneath the string lights. Located within the highly regarded North East ISD and just minutes from Loop 1604, Highway 281, the San Antonio International Airport, shopping, dining, parks, and everyday conveniences, this home offers the ideal combination of privacy, convenience, and lifestyle. Beautifully maintained, thoughtfully updated, and move-in ready, this is more than a home-it's a place where memories are made.
Listing Courtesy of Eric Wiegel, Real Broker, LLC (210) 860-0198
Property Features
Location Information
County
Bexar
MLS Area
1400
Neighborhood Amenities
None
Subdivision
CANYON VIEW
Interior Features
Room Dimensions
Dining: 21x14, Living: 19x20, Kitchen: 14x8, Family: 20x11, MasterBR: 14x25, BR2: 12x10, BR3: 12x10, BR4: 11x16
Has Family Room
Yes
Interior
Two Living Area, Separate Dining Room, Eat-In Kitchen, Island Kitchen, Open Floor Plan, High Speed Internet, Walk in Closets
Fireplace Description
Not Applicable
Master Bedroom Description
Upstairs, Walk-In Closet, Ceiling Fan, Full Bath
Heating
Central
Master Bathroom Description
Shower Only, Double Vanity
Heating Fuel
Electric
1/2 Baths
1
Cooling
One Central
Has Dining Room
Yes
Floors
Carpeting, Ceramic Tile, Vinyl
Exterior Features
Style
Two Story
Water Supplier
SAWS
Construction
Pre-Owned
Electric Supplier
CPS
Exterior
Patio Slab, Covered Patio
Parking Description
Two Car Garage
Manufacturer
UNKNOWN
Has Garage
Yes
Foundation
Slab
Garage Spaces
2
Roof
Composition
Has a Pool
Yes
Water / Sewer
Sewer System, City
Pool/Spa Description
In Ground Pool, Fenced Pool
Sewer Supplier
SAWS
Lot Size
0.209
School
School District
North East I.S.D.
Jr. High School
Bradley
Elementary School
Thousand Oaks
High School
Macarthur
Additional Information
Proposed Terms
Conventional, FHA, VA, Cash
Status
New
Property Type
SFR
Is Short Sale
No
Property SubType
Single Family Detached
HOA Fee
$226.94
Year Built
1994
HOA Frequency
Annually
Similar Listings

Mortgage Calculator
$2,264
per month
30 Year Fixed. 3.52% Interest Rate.
Principal + Interest
$1,747
Monthly Tax
$404
Monthly Insurance
$113
yrs
%
$
$
Based on a fully amortized fixed rate loan. Ask your agent for the tax rates in your area. Insurance estimate is based on an average cost, your final premium cost will be determined by the type of coverage you select. This program only provides an estimate.
Schools
Walk Score

© 2026 LERA MLS. All rights reserved.
© 2026 LERA MLS. All rights reserved.
The data relating to real estate on this website comes in part from the Internet Data Exchange (IDX) Program of the LERA MLS. IDX information is provided exclusively for consumers' personal non-commercial use and may not be used for any purpose other than to identify prospective properties consumers may be interested in purchasing. All Information Is Deemed Reliable But Is Not Guaranteed Accurate.
LERA MLS data last updated at July 7, 2026, 1:47 PM CT
Real Estate IDX Powered by iHomefinder