
13830 BROOK HOLLOW, SAN ANTONIO, TX 78232
Homes for sale in San Antonio.
Homes for sale in 78232.
List Price$369,000
13830 Brook Hollow
San Antonio, TX 78232

Listing #1949792
3
Bedrooms
2 full
Bathrooms
2,200
Square Feet
House
Type
About This Property
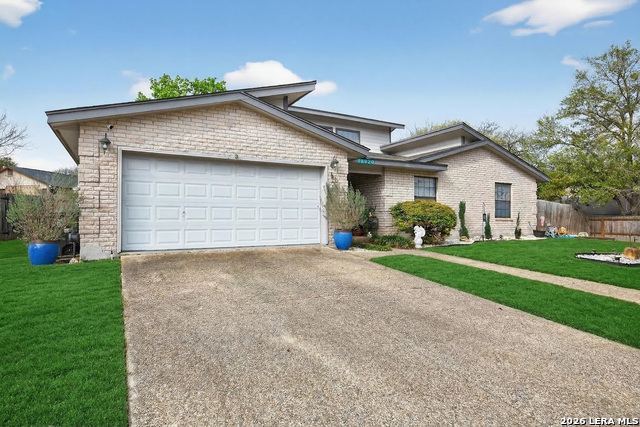
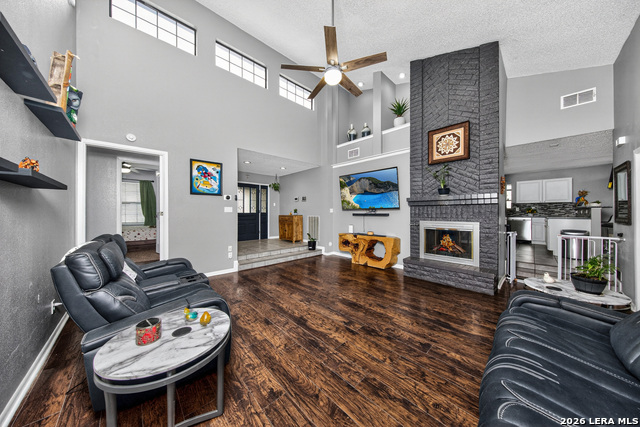
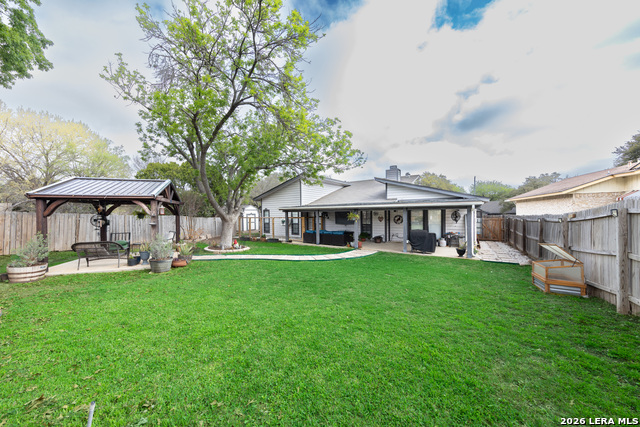
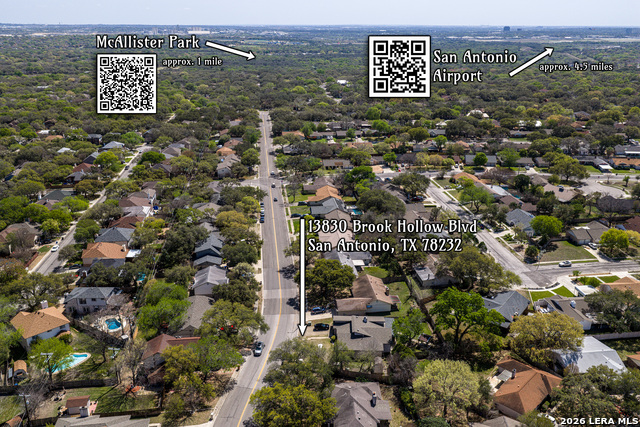
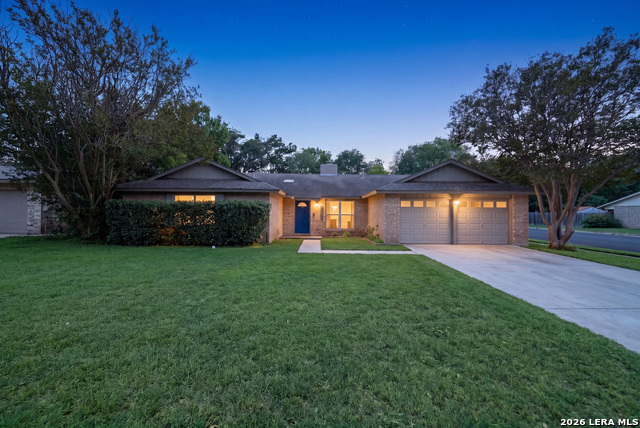
This beautifully updated, single-story home sits in the heart of North Central San Antonio and features thoughtful upgrades, soaring vaulted ceilings and welcomes you home with a bright and spacious feeling from the moment you walk in. Take 2 small steps down into the inviting living area is filled with natural light and anchored by a striking floor-to-ceiling stone fireplace. The living space opens to the expansive kitchen with stainless steel appliances, a tiled backsplash, tons of countertop space, and plenty of cabinets for ample storage. Charming garden windows compliment the dine-in breakfast bar and dining area and make for a perfect spot to grow fresh herbs and bring in more natural light. Off the living room, two French glass doors open to a large, dedicated office complete with Smart Alexa lighting and a built-in doggie door that leads to a private dog run, one of the many thoughtful and practical touches throughout the home. On the other wing of the home, the primary suite is a relaxing retreat with an oversized walk-in closet and an updated bathroom featuring a spacious walk-in shower, large soaking tub and modern finishes. The two additional guest bedrooms have easy access to the secondary full bathroom with an updated micro-cement countertop and custom tree trunk epoxy sink that blends character and contemporary design. Durable laminate and tile flooring run throughout the main living spaces and primary bedroom, offering both style and easy maintenance. Back outside, enjoy your oversized lot and backyard oasis designed for year-round enjoyment. The covered patio is fully equipped with electricity, fans, and a TV mount, ideal for entertaining or unwinding. Walk a beautifully landscaped, solar-lit pathway to a custom-designed pergola outfitted with lighting, fans and even built-in speakers, creating a peaceful and perfect outdoor retreat. Additional highlights include a Tuff storage shed & water softener (only 2 years old!), hidden built-in safe, smart Alexa-enabled lighting, motion-sensor hallway lights, custom closet built-ins in a secondary bedroom, and consistent home maintenance including quarterly pest control for added peace of mind. Plus, the location is unbeatable! You're minutes from Hwy 281, Loop 1604, the San Antonio International Airport, and downtown. Daily conveniences like H-E-B, shopping, and dining are right around the corner, and outdoor enthusiasts will love being less than five minutes from McAllister Park, offering nearly 1,000 acres of trails, dog parks, and recreational amenities. If you've been looking for a move-in ready home that offers space, character and thoughtful upgrades, this is the kind of home that checks all the boxes and then some!
Listing Courtesy of Diana Martinez, Keller Williams Heritage (210) 542-3650
Open House
Saturday, Aug 1
9:00 AM - 12:00 PM
Property Features
Location Information
County
Bexar
MLS Area
1400
Neighborhood Amenities
None
Subdivision
HERITAGE PARK ESTATE
Interior Features
Room Dimensions
Living: 16x17, Kitchen: 14x13, MasterBR: 15x13, BR2: 11x11, BR3: 9x13
Fireplace Description
One
Interior
Two Eating Areas, Walk-In Pantry, Utility Room Inside, High Ceilings, Cable TV Available, High Speed Internet, All Bedrooms Downstairs
Heating
Central
Master Bedroom Description
DownStairs, Walk-In Closet, Ceiling Fan, Full Bath
Heating Fuel
Natural Gas
Master Bathroom Description
Tub/Shower Separate, Double Vanity, Tub has Whirlpool
Cooling
Two Central
Has Dining Room
Yes
Floors
Carpeting, Ceramic Tile, Wood
Has Family Room
Yes
Exterior Features
Style
One Story
Parking Description
Two Car Garage
Construction
Pre-Owned
Has Garage
Yes
Exterior
Patio Slab, Covered Patio, Privacy Fence, Double Pane Windows, Storage Building/Shed, Special Yard Lighting, Mature Trees, Dog Run Kennel
Garage Spaces
2
Manufacturer
D.R. Horton
Pool/Spa Description
None
Foundation
Slab
Lot Size
0.24
Roof
Heavy Composition
Lot Description
Mature Trees (ext feat), Level
Water / Sewer
Water System, Sewer System
Is One Story
Yes
School
School District
North East I.S.D.
Jr. High School
Bradley
Elementary School
Coker
High School
Churchill
Additional Information
Proposed Terms
Conventional, FHA, VA, TX Vet, Cash, Investors OK
Year Built
1985
Property Type
SFR
Status
Active
Property SubType
Single Family Detached
Is Short Sale
No
Similar Listings
- Price Change
$354,500
4 Beds
2 Baths
2,056 SqFt.
2011 Broken Oak
San Antonio, TX 78232
#1947549
House

Listing Courtesy of Sylvia Strong, RE/MAX North-San Antonio [email protected]




Mortgage Calculator
$1,722
per month
30 Year Fixed. 3.52% Interest Rate.
Principal + Interest
$1,329
Monthly Tax
$307
Monthly Insurance
$86
yrs
%
$
$
Based on a fully amortized fixed rate loan. Ask your agent for the tax rates in your area. Insurance estimate is based on an average cost, your final premium cost will be determined by the type of coverage you select. This program only provides an estimate.
Schools
Walk Score
© 2026 LERA MLS. All rights reserved.
© 2026 LERA MLS. All rights reserved.
The data relating to real estate on this website comes in part from the Internet Data Exchange (IDX) Program of the LERA MLS. IDX information is provided exclusively for consumers' personal non-commercial use and may not be used for any purpose other than to identify prospective properties consumers may be interested in purchasing. All Information Is Deemed Reliable But Is Not Guaranteed Accurate.
LERA MLS data last updated at July 27, 2026, 8:17 PM CT
Real Estate IDX Powered by iHomefinder