
1514 CAPER ST, SAN ANTONIO, TX 78232
Homes for sale in San Antonio.
Homes for sale in 78232.
List Price$349,900
1514 Caper St
San Antonio, TX 78232
No Property Photo Available
Listing #1998545
About This Property
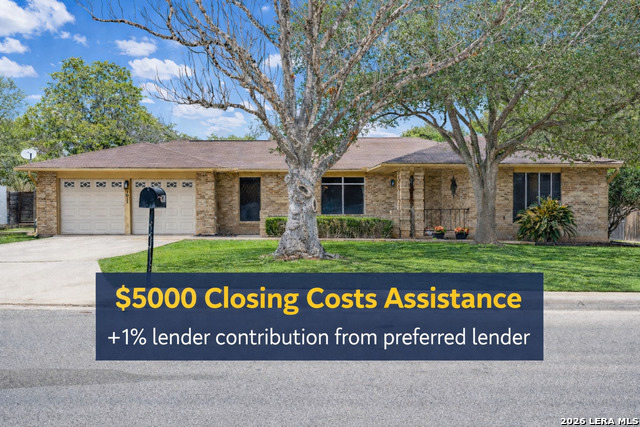
Welcome to this charming mid-century-inspired single-story home that perfectly blends timeless character with modern updates and everyday comfort! Featuring 3 bedrooms, 2 bathrooms, and a welcoming circular driveway, this home makes a lasting first impression before you even step inside. The freshly painted exterior enhances the home's curb appeal, while large picture windows flood the interior with natural light, highlighting its warm architectural details and creating a bright, inviting atmosphere. The spacious living room is anchored by a stunning floor-to-ceiling fireplace, adding the perfect touch of style and coziness. The kitchen offers abundant cabinet storage, newly updated appliances, double ovens, and plenty of space for preparing meals and entertaining. Step outside to your own backyard retreat complete with a covered patio, an above-ground pool, and a spacious deck, making it the perfect space for relaxing, hosting family gatherings, or cooling off during the Texas summers. Conveniently located with quick access to US-281 and just minutes from the San Antonio International Airport, this beautifully maintained home offers the perfect combination of timeless charm, thoughtful updates, functionality, and an unbeatable location.
Listing Courtesy of Shane Neal, eXp Realty (726) 245-8941
Property Features
Location Information
County
Bexar
MLS Area
1400
Neighborhood Amenities
None
Subdivision
BLOSSOM HILLS
Interior Features
Room Dimensions
Dining: 12x12, Living: 17x21, Kitchen: 12x11, MasterBR: 12x20, BR2: 11x13, BR3: 12x13
Fireplace Description
One, Family Room
Interior
One Living Area, Separate Dining Room, Two Eating Areas, Utility Room Inside, High Ceilings, Cable TV Available
Heating
Central, Heat Pump
Master Bedroom Description
DownStairs, Walk-In Closet, Ceiling Fan, Full Bath
Heating Fuel
Electric
Master Bathroom Description
Tub/Shower Combo, Double Vanity
Cooling
One Central, Heat Pump
Has Dining Room
Yes
Floors
Carpeting, Saltillo Tile, Ceramic Tile, Linoleum, Wood
Has Family Room
Yes
Accessibility
Level Lot, Level Drive, Low Pile Carpet, No Stairs, Fi
Exterior Features
Style
One Story
Sewer Supplier
SAWS
Construction
Pre-Owned
Water Supplier
SAWS
Exterior
Patio Slab, Covered Patio, Privacy Fence, Sprinkler System, Solar Screens, Storage Building/Shed, Has Gutters, Mature Trees
Electric Supplier
CPS ENERGY
Manufacturer
UNKNOWN
Parking Description
Attached, Rear Entry
Foundation
Slab
Pool/Spa Description
None
Roof
Heavy Composition
Lot Size
0.1389
Water / Sewer
Water System, Sewer System
Is One Story
Yes
School
School District
North East I.S.D.
Jr. High School
Bradley
Elementary School
Coker
High School
Churchill
Additional Information
Proposed Terms
Conventional, FHA, VA, TX Vet, Cash
Year Built
1978
Property Type
SFR
Status
New
Property SubType
Single Family Detached
Miscellaneous
Estate Sale Probate
Similar Listings
- Active
$355,000
4 Beds
2 Baths
2,056 SqFt.
2011 Broken Oak
San Antonio, TX 78232
#1947549
House

Listing Courtesy of Sylvia Strong, RE/MAX North-San Antonio [email protected]
- Active
$355,000
4 Beds
2 Baths
2,056 SqFt.
2011 Broken Oak
San Antonio, TX 78232
#1947549
House
Listing Courtesy of Sylvia Strong, RE/MAX North-San Antonio [email protected]




Mortgage Calculator
$1,632
per month
30 Year Fixed. 3.52% Interest Rate.
Principal + Interest
$1,260
Monthly Tax
$291
Monthly Insurance
$81
yrs
%
$
$
Based on a fully amortized fixed rate loan. Ask your agent for the tax rates in your area. Insurance estimate is based on an average cost, your final premium cost will be determined by the type of coverage you select. This program only provides an estimate.
Schools
Walk Score
© 2026 LERA MLS. All rights reserved.
© 2026 LERA MLS. All rights reserved.
The data relating to real estate on this website comes in part from the Internet Data Exchange (IDX) Program of the LERA MLS. IDX information is provided exclusively for consumers' personal non-commercial use and may not be used for any purpose other than to identify prospective properties consumers may be interested in purchasing. All Information Is Deemed Reliable But Is Not Guaranteed Accurate.
LERA MLS data last updated at July 8, 2026, 1:48 PM CT
Real Estate IDX Powered by iHomefinder