
1527 SHELTERING OAKS LANE, KINGWOOD, TX 77345
Homes for sale in Kingwood.
Homes for sale in 77345.
1527 Sheltering Oaks Lane
Kingwood, TX 77345
List Price$985,000

Listing #88926268
5
Bedrooms
4 full, 1 partial
Bathrooms
4,244
Square Feet
House
Type
About This Property



True beauty, luxury, and modern updates shine in this stunning 5-bedroom, 4.5-bath home. An elegant spiral staircase sets the tone, leading to multiple spacious living areas and a grand chef's kitchen designed for effortless entertaining.Recently remodeled bathrooms feature sleek walk-in showers in both a downstairs secondary bath and one upstairs bath. Upgrades throughout include elegant shutters, an updated HVAC system, a whole-house generator, an upgraded sprinkler system, and fresh cool decking around the pool.Step outside to your private backyard retreat with a heated pool, hot tub, covered patio w/stunning outdoor fireplace, and a full mosquito misting system around the patio and yard for year-round comfort. Gorgeous walking trails lie just beyond the backyard, with Kings Point amenities including private lake access, parks, and a pool.Perfectly located near shopping, dining, and entertainment -- this dream home won't last long!
Virtual Tour
Property Features
Location Information
County
Harris
Geo Market Area
Kingwood East
MLS Area
32
Subdivision
Kings Point
Latitude
30.042571
Directions
Heading northeast on Eastex FWY service road, turn right onto Kingwood Dr. In 5.7 miles, turn right onto Willow Terrace Dr. In 1.4 miles, turn right again onto Sheltering Oaks Ln, and the home will be on your right.
Longitude
-95.144889
Master Planned Community
Kingwood
Interior Features
Primary Bedroom on Main
Yes
Primary Bathroom Description
Primary Bath: Double Sinks, Primary Bath: Separate Shower, Primary Bath: Shower Only, Secondary Bath(s): Shower Only
Total Rooms
11
1/2 Baths
1
Room Descriptions
12x10 Breakfast, 14x14 Bedroom, 15x11 Bedroom, 15x12 Bedroom, 15x12 Kitchen, 15x13 Dining Room, 16x12 Bedroom, 16x15 Game Room, 18x14 Primary Bedroom, 18x17 Den, 20x15 Living Room
Has Fireplace
Yes
Bedroom Description
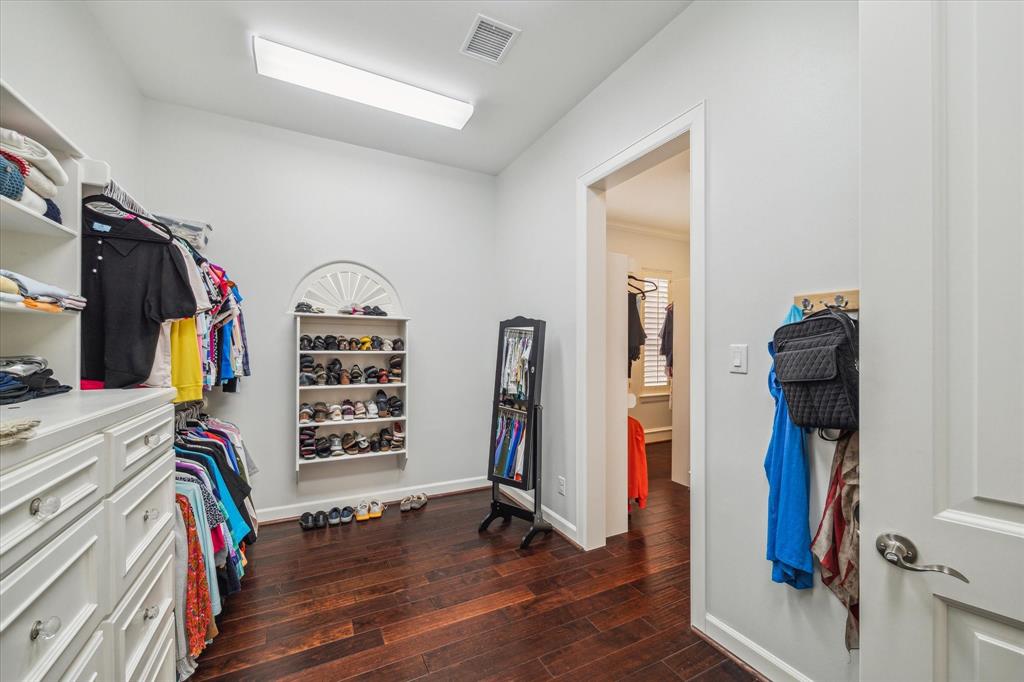
2 Bedrooms Down, En-Suite Bath, Primary Bed - 1st Floor, Walk-In Closet
Fireplace Description
Electric Fireplace, Gas Connections, Gaslog Fireplace
Exterior Features
Style
Traditional
Has a Pool
Yes
Stories
2
Golf Course
Yes
Is New Construction
No
Acre Range
1/2 Up to 1 Acre
Exterior
Back Green Space, Back Yard, Back Yard Fenced, Balcony, Covered Patio/Deck, Fully Fenced, Mosquito Control System, Outdoor Fireplace, Patio/Deck, Porch, Side Yard, Sprinkler System, Storage Shed
Lot Description
Greenbelt, In Golf Course Community, Wooded
Siding
Stucco
Lot Size in Acres
0.607
Parking Description
Attached Garage, Oversized Garage
Lot Size in Sq. Ft.
26,459
Has Garage
Yes
Is One Story
No
Garage Spaces
3
School
School District
Humble
Middle School
RIVERWOOD MIDDLE SCHOOL
Elementary School
WILLOW CREEK ELEMENTARY SCHOOL (HUMBLE)
High School
KINGWOOD HIGH SCHOOL
Additional Information
Finance Available
Cash Sale, Conventional, FHA, VA
Year Built
2000
Property Type
SFR
Status
Active
Property SubType
Single-Family
Similar Listings
Mortgage Calculator
$4,598
per month
30 Year Fixed. 3.52% Interest Rate.
Principal + Interest
$3,549
Monthly Tax
$820
Monthly Insurance
$229
yrs
%
$
$
Based on a fully amortized fixed rate loan. Ask your agent for the tax rates in your area. Insurance estimate is based on an average cost, your final premium cost will be determined by the type of coverage you select. This program only provides an estimate.
Schools
Walk Score
Real Estate IDX Powered by iHomefinder