
15238 BENT MOSS ST, SAN ANTONIO, TX 78232
Homes for sale in San Antonio.
Homes for sale in 78232.
List Price$349,900
15238 BENT MOSS ST
San Antonio, TX 78232
Listing #1969687
3
Bedrooms
2 full
Bathrooms
1,698
Square Feet
House
Type
About This Property
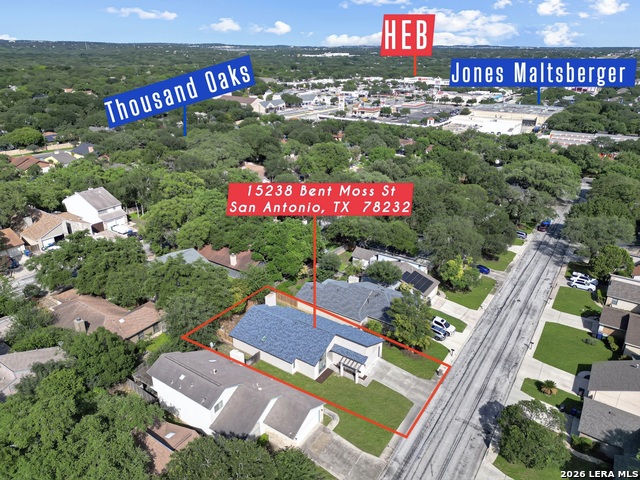
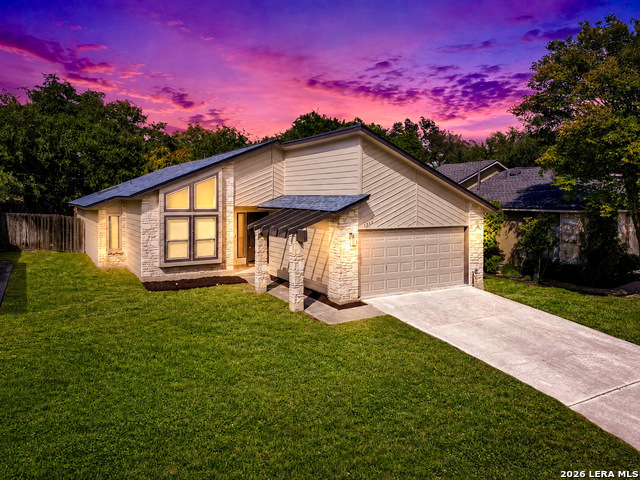
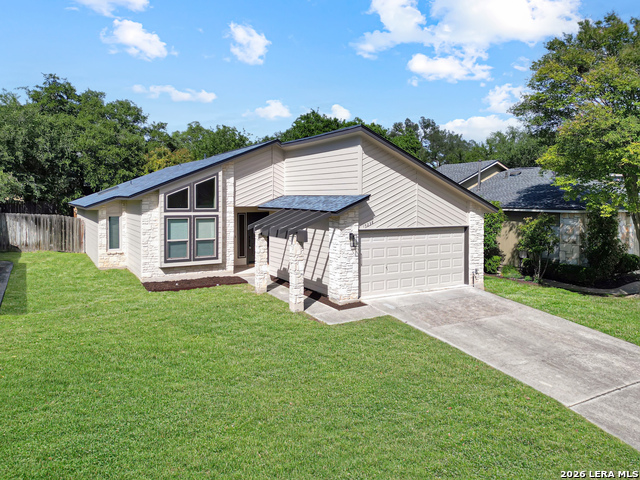
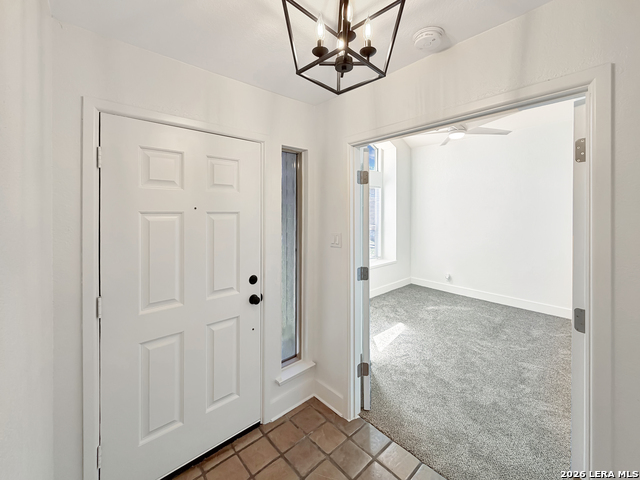
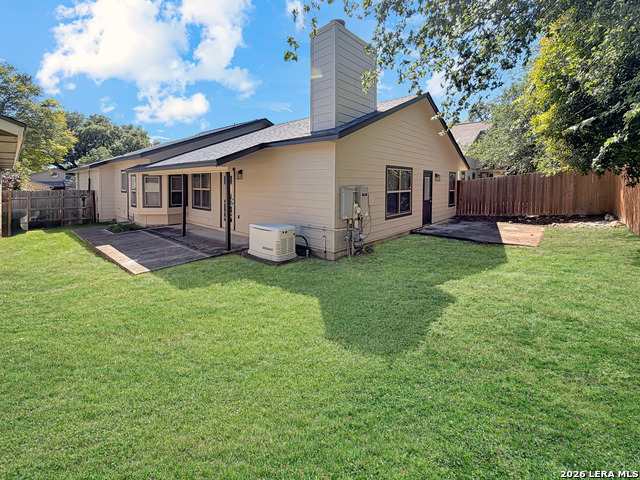
Act fast because this beautifully updated home in the highly desirable Hollow Oaks subdivision will not last long. This stunning property features 3 bedrooms and 2 bathrooms alongside an attached 2 car garage. The interior boasts fresh paint and a perfect blend of gorgeous new flooring throughout and complemented by classic Texas Saltillo tile in the entry walkway, kitchen, and laundry room. The completely transformed kitchen features brand new quartz countertops, modern stainless steel appliances, and a crisp new subway tile backsplash. Both bathrooms include matching new quartz vanities, and the entire home shines with new fixtures, fresh exterior paint, central air and heating, a water softener, and modern ceiling fans equipped with remotes. Location is everything, and this prime property offers unbeatable proximity to the major thoroughfares of Highway 281 and Loop 1604 for effortless commuting. Military families will love the short drive to Randolph Air Force Base and JBSA Fort Sam Houston. On the weekends, you can enjoy the massive land bridge and trails at nearby McAllister Park, practice your swing at Silverhorn Golf Club, or seek out thrills at Six Flags Fiesta Texas. Opportunities in this location with these extensive updates are rare, NO HOA so submit your offer today before this gem is gone!
Listing Courtesy of Jesus Meave, M Effect Realty (210) 396-1763
Property Features
Location Information
County
Bexar
MLS Area
1400
Neighborhood Amenities
None
Subdivision
HOLLOW OAKS
Interior Features
Room Dimensions
Dining: 15x9, Living: 17x16, Kitchen: 15x12, MasterBR: 16x14, BR2: 13x12, BR3: 12x12
Fireplace Description
One, Living Room
Interior
Liv/Din Combo, Eat-In Kitchen, Two Eating Areas, Utility Room Inside, High Ceilings, Open Floor Plan, Skylights, Cable TV Available, High Speed Internet, All Bedrooms Downstairs, Laundry Main Level, Laundry Room, Walk in Closets
Heating
Central
Master Bedroom Description
DownStairs, Walk-In Closet, Ceiling Fan, Full Bath
Heating Fuel
Electric
Master Bathroom Description
Shower Only, Double Vanity
Cooling
One Central
Has Dining Room
Yes
Floors
Carpeting, Saltillo Tile, Ceramic Tile, Vinyl
Has Family Room
Yes
Accessibility
2+ Access Exits, Grab Bars in Bathroom(s), Low Pile
Exterior Features
Style
One Story
Parking Description
Two Car Garage
Construction
Pre-Owned
Has Garage
Yes
Manufacturer
UNK
Garage Spaces
2
Foundation
Slab
Pool/Spa Description
None
Roof
Composition
Lot Size
0.123
Water / Sewer
Water System, Sewer System, City
Is One Story
Yes
School
School District
North East I.S.D.
Jr. High School
Bradley
Elementary School
Coker
High School
Churchill
Additional Information
Proposed Terms
Conventional, FHA, VA, Cash
Year Built
1984
Property Type
SFR
Status
New
Property SubType
Single Family Detached
Miscellaneous
City Bus, Virtual Tour, School Bus
Similar Listings
- Active
$365,000
4 Beds
2 Baths
2,056 SqFt.
2011 Broken Oak
San Antonio, TX 78232
#1947549
House

Listing Courtesy of Sylvia Strong, RE/MAX North-San Antonio [email protected]
- Active
$365,000
4 Beds
2 Baths
2,056 SqFt.
2011 Broken Oak
San Antonio, TX 78232
#1947549
House
Listing Courtesy of Sylvia Strong, RE/MAX North-San Antonio [email protected]


Mortgage Calculator
$1,632
per month
30 Year Fixed. 3.52% Interest Rate.
Principal + Interest
$1,260
Monthly Tax
$291
Monthly Insurance
$81
yrs
%
$
$
Based on a fully amortized fixed rate loan. Ask your agent for the tax rates in your area. Insurance estimate is based on an average cost, your final premium cost will be determined by the type of coverage you select. This program only provides an estimate.
Schools
Walk Score
© 2026 LERA MLS. All rights reserved.
© 2026 LERA MLS. All rights reserved.
The data relating to real estate on this website comes in part from the Internet Data Exchange (IDX) Program of the LERA MLS. IDX information is provided exclusively for consumers' personal non-commercial use and may not be used for any purpose other than to identify prospective properties consumers may be interested in purchasing. All Information Is Deemed Reliable But Is Not Guaranteed Accurate.
LERA MLS data last updated at May 25, 2026, 7:53 PM CT
Real Estate IDX Powered by iHomefinder