
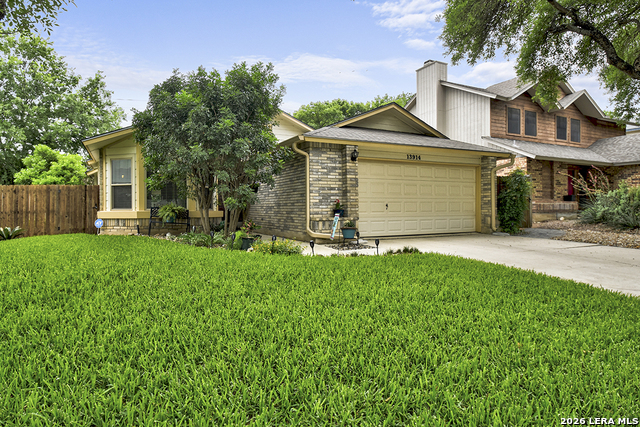
13914 LAUREL HOLLOW DR, SAN ANTONIO, TX 78232
Homes for sale in San Antonio.
Homes for sale in 78232.
List Price$292,500
13914 LAUREL HOLLOW DR
San Antonio, TX 78232
Listing #1963640
3
Bedrooms
2 full
Bathrooms
1,484
Square Feet
House
Type
About This Property
Don't miss this opportunity to own a charming single-story home in the desirable Hollow Oaks neighborhood! Conveniently located near shopping, schools, the Brookhollow Library, and Hwy 281, this home offers both comfort and accessibility. The open and airy floor plan is filled with natural light and features numerous recent updates, including a new HVAC system (2025), new windows (2025), and new flooring in the primary bedroom (2025). The updated primary bath and spacious walk-in closet add both style and functionality. Additional recent updates include the fence, gutters, and microwave. Step outside to enjoy the lushly landscaped backyard and private patio - the perfect retreat for relaxing or entertaining. Inside, soaring ceilings and a cozy fireplace create a warm and inviting living space ideal for gathering with family and friends. Lovingly maintained and thoughtfully updated, this home is truly move-in ready!
Seller's Representative
Keller Williams City-View
Similar Listings


Schools
Walk Score

© 2026 LERA MLS. All rights reserved.
© 2026 LERA MLS. All rights reserved.
The data relating to real estate on this website comes in part from the Internet Data Exchange (IDX) Program of the LERA MLS. IDX information is provided exclusively for consumers' personal non-commercial use and may not be used for any purpose other than to identify prospective properties consumers may be interested in purchasing. All Information Is Deemed Reliable But Is Not Guaranteed Accurate.
LERA MLS data last updated at August 6, 2026, 8:45 PM CT
Real Estate IDX Powered by iHomefinder